
Address
18617 Milton Keynes Court, LAND O LAKES, FL
Price
$ 680,000
Property Attributes
- MLS#TB8543520
- TypeSingle Family
- Listing Status Coming Soon
- CountyPasco
- CityLAND O LAKES
- AreaLand O Lakes
- NeighborhoodCONCORD STATION PHASE 2 UNIT C
- Zip34638
- StyleSingle Family Residence
- Year Built2012
- Taxes$ 11785
- Price$ 680,000
- Bedrooms5
- Full Bathrooms4
- Half Bathrooms1
- Sqr Footage3283
- Lot Size0.17 Acres
Data Source:
Stellar MLS
Property Description
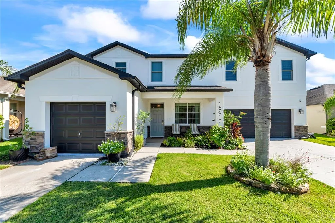
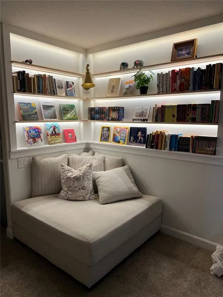
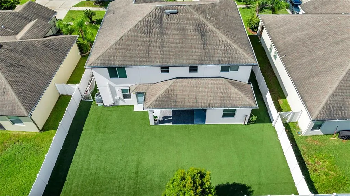
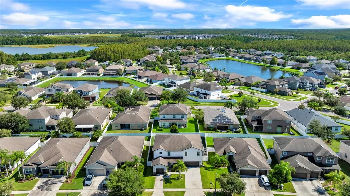
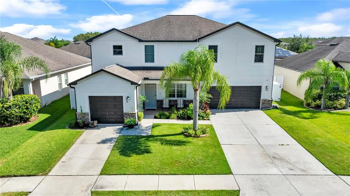
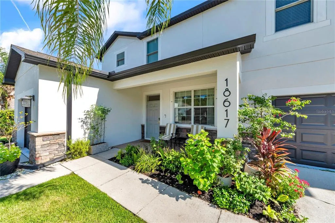
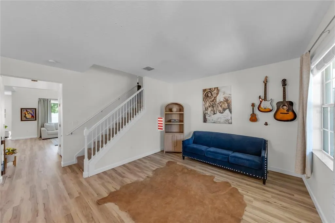
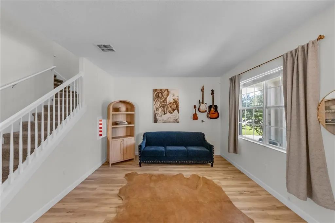
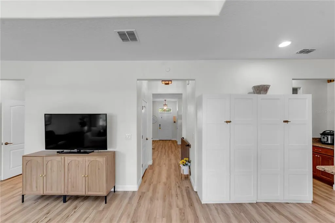
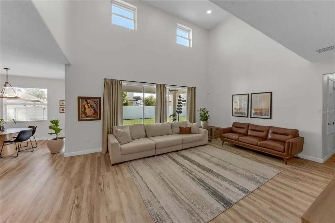
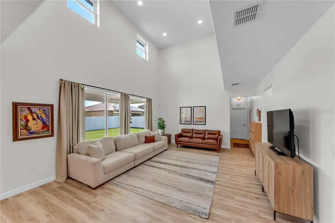
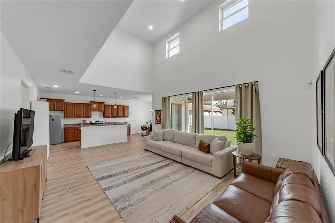
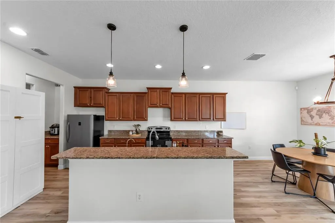
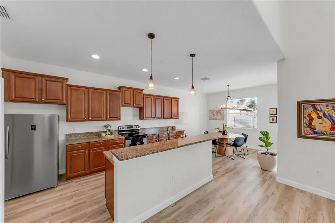
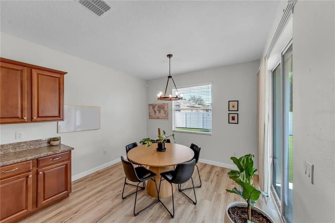
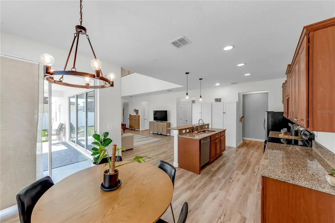
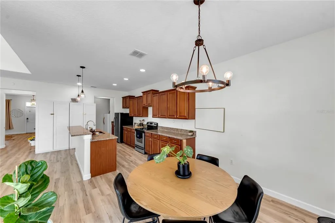
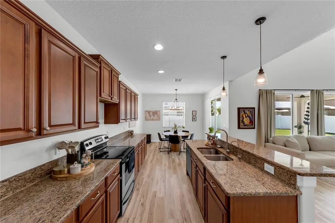
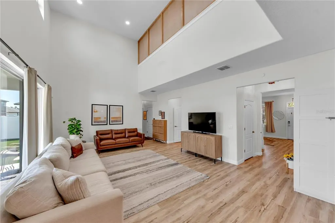
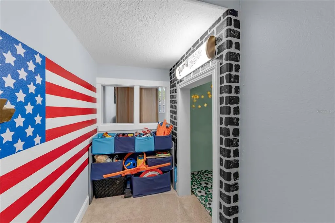
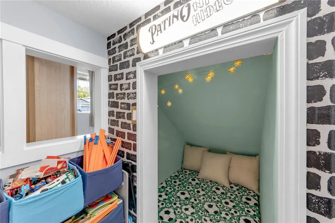
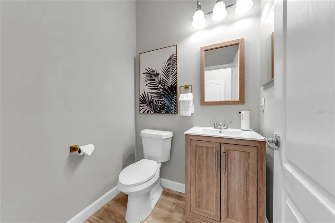
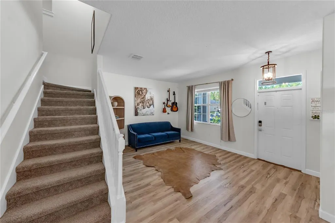
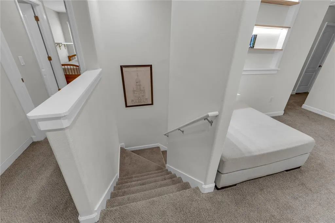
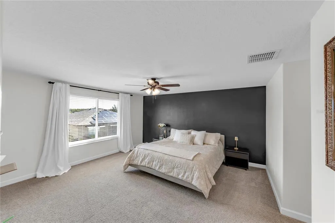
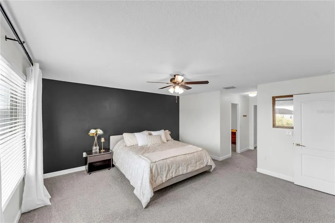
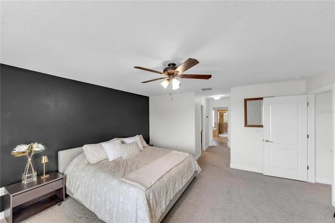
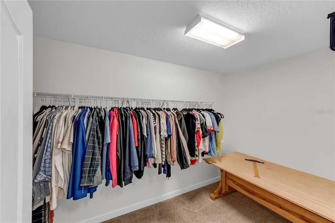
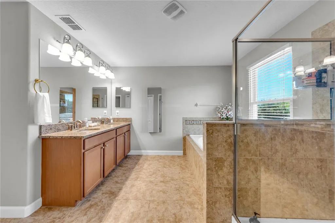
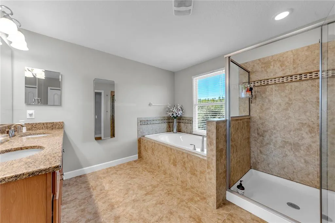
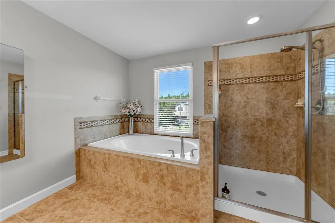
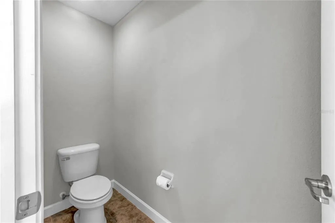
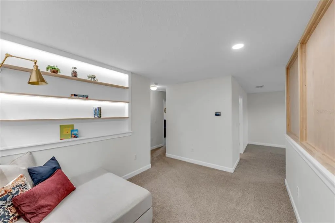
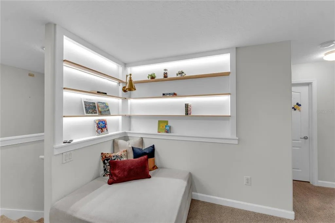
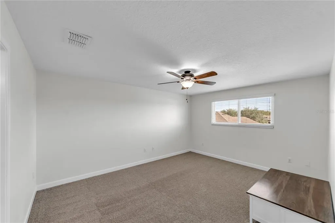
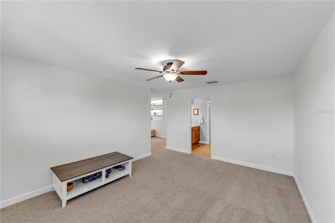
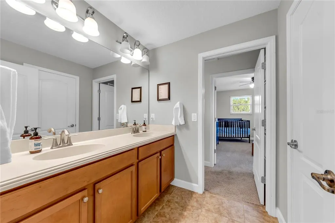
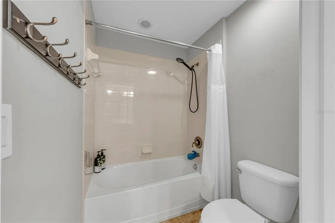
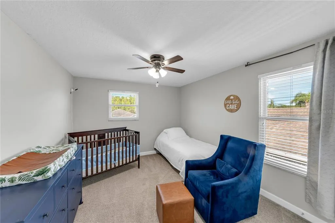
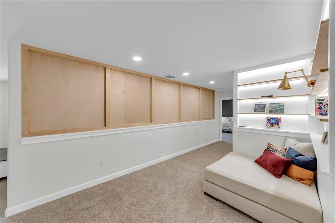
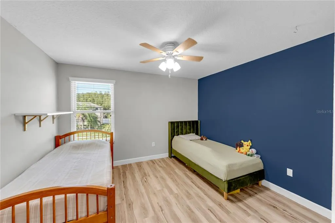
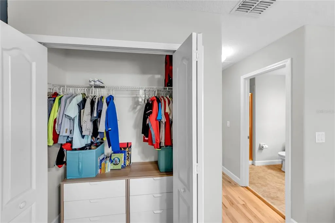
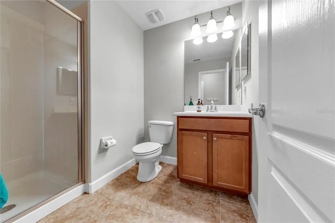
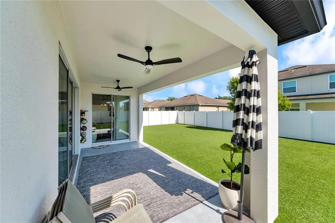
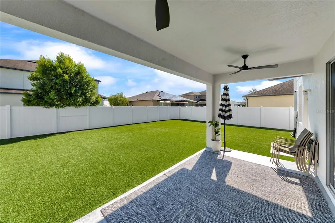
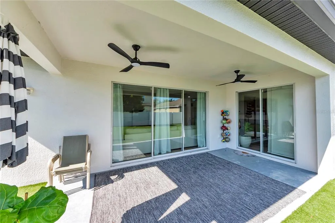
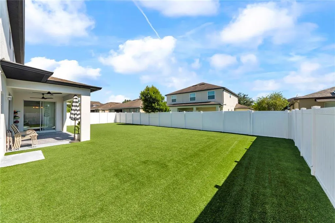
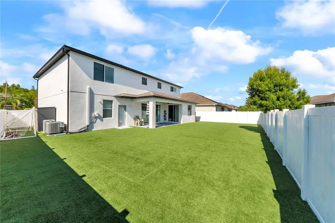
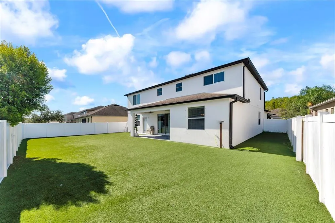
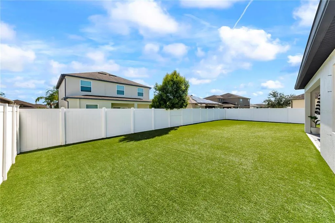
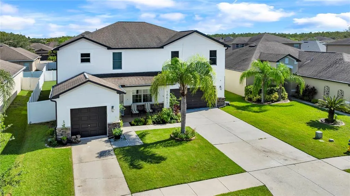
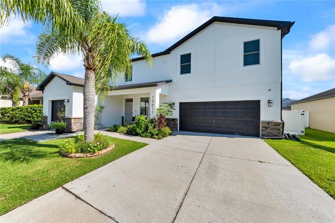
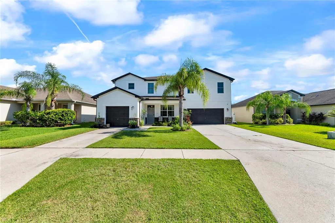
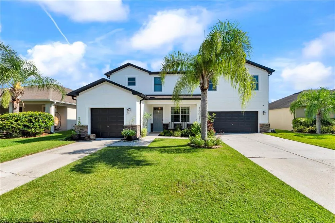
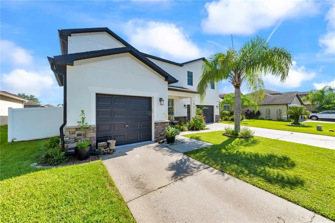
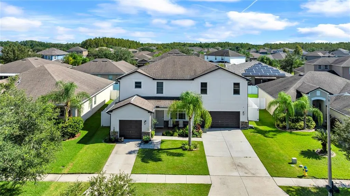
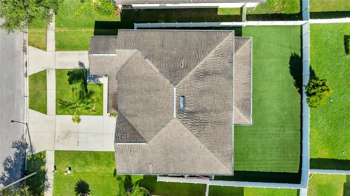
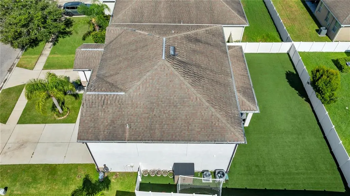
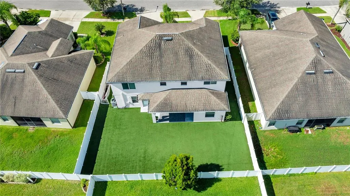
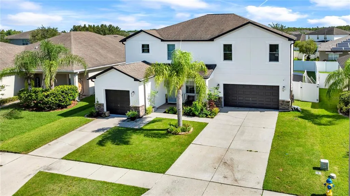
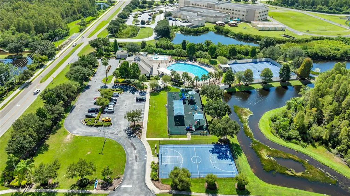
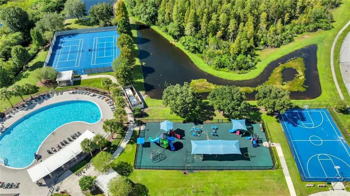
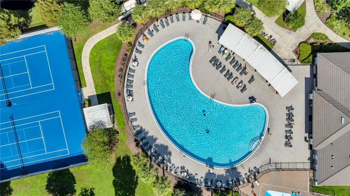
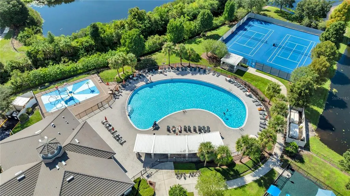
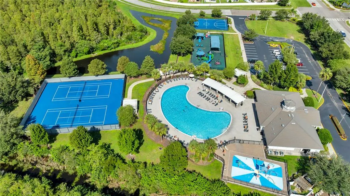
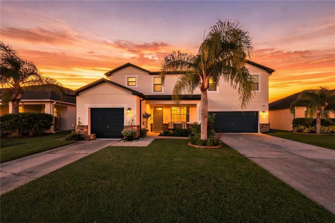
Don’t miss this spacious and thoughtfully designed 5-bedroom, 4.5-bathroom home with a split 3-car garage, offering 3,283 sq. ft. of living space and a versatile floor plan ideal for both everyday living and entertaining. A standout feature is the private secondary bedroom located downstairs with its own attached en-suite bathroom, providing an excellent option for guests, multigenerational living, or a private home office/guest suite. Upstairs, the generously sized primary suite offers a comfortable retreat, complemented by three additional bedrooms, a custom reading nook with ambient lighting, and an additional living space. Outside, enjoy a low-maintenance turf backyard that provides a clean, functional space for relaxing, entertaining, or play without the upkeep of traditional grass. Residents also have access to a community pool, adding a resort-style amenity just steps from home. With its 5-bedroom layout, downstairs en-suite, upstairs primary suite, split 3-car garage, spacious interior, and easy-care backyard, this home offers flexibility and functionality. Located in a community with A graded schools, this is an excellent opportunity to enjoy a comfortable Florida lifestyle and the conveniences offered in the Land O' Lakes area! ROOF (2011) AC Downstairs(2023) AC Upstairs(2025) with whole house air purification system, Tankless Water Heater (2024), upstairs 120+ wind rated windows (2024)
| Elementary School | Middle School | High School |
|---|---|---|
| Oakstead Elementary-PO Elementary School | Charles S. Rushe Middle-PO Middle School | Sunlake High School-PO High School |
| Price History | |
|---|---|
| 9/4/2026 | Listed $680,000 |
General Features
| Sewer | Public Sewer |
|---|---|
| Heating | Central |
| Cooling | Central Air |
| Utilities | BB/HS Internet Available,Electricity Connected,Public,Sewer Connected,Street Lights,Underground Utilities |
| Roof | Shingle |
| Appliances | Dishwasher,Disposal,Microwave,Range,Refrigerator,Tankless Water Heater |
| Zoning | MPUD |
| HOA Fee | 195 |
| Garage Spaces | 3 |
| Association Fee Includes | Community Pool |
| Construction Materials | Block,Concrete,Stucco |
| Pets Allowed | Yes |
| Year Built | 2012 |
| Levels | Two |
| Property Subtype | Single Family Residence |
| Tax Year | 2025 |
| Ownership | Fee Simple |
| Community Features | Clubhouse,Deed Restrictions,Park,Playground,Pool,Sidewalks,Tennis Court(s) |
| Assoc Fee Paid Per | Annually |
| County | Pasco |
| New Construction | false |
| Property Type | Residential |
| Association Amenities | Basketball Court,Clubhouse,Fitness Center,Park,Playground,Pool,Tennis Court(s) |
| Attached Garage | true |
| Subdivision Name | CONCORD STATION PHASE 2 UNIT C |
| Facing Direction | South |
| Garage Y/N | true |
| Total Rooms | 10 |
| Full Baths | 4 |
| Status | Coming Soon |
| Directions | From SR 54 and Sunlake Blvd; Head North on Sunlake Blvd, Turn Left onto Mentmore Blvd., Turn Right onto Buckinghamshire Drive, turn Left onto Milton Keynes Ct, destination will be on the Right. |
| High School | Sunlake High School-PO |
| City | LAND O LAKES |
| Association Name | Condominium Associates/Kathleen |
| Senior Community Y/N | false |
| MLS Area | 34638 - Land O Lakes |
| Lot Size Units | Square Feet |
| Lot Size Square Feet | 7440 |
| Carport Y/N | false |
| Elementary School | Oakstead Elementary-PO |
| Land Lease Y/N | false |
| Tax Annual Amount | 11785.62 |
| Middle/Junior High School | Charles S. Rushe Middle-PO |
| Additional Parcels Y/N | false |
| Lease Considered Y/N | true |
| Building Area Units | Square Feet |
| Living Area Units | Square Feet |
| Standard Status | Coming Soon |
| Occupancy Type | Owner |
| TaxOtherAnnualAssessmentAmount | 2626 |
| Tax Lot | 0740 |
| Legal Description | CONCORD STATION PHASE 2 UNIT C PB 66 PG 077 BLOCK J LOT 74 OR 8712 PG 2702 |
| Minimum Lease | 8-12 Months |
| Water Access Y/N | false |
| Monthly HOA Amount | 16.25 |
| Additional Rooms | Bonus Room,Formal Dining Room Separate,Formal Living Room Separate,Loft |
| Water View Y/N | false |
| Flood Zone Code | X |
| In Law Suite YN | false |
| Flood Zone Code X | Yes |
Interior Features
| Interior Amenities | Ceiling Fan(s),Eating Space In Kitchen,High Ceilings,PrimaryBedroom Upstairs,Stone Counters |
|---|---|
| Flooring | Carpet,Laminate,Tile |
| Furnished Y/N | Unfurnished |
| Air Conditioning Y/N | true |
| Heating Y/N | true |
| Fireplace Y/N | false |
| Half Baths | 1 |
| Laundry Features | Inside,Laundry Room |
| Total Bedrooms | 5 |
| LivingAreaSource | Public Records |
| Total Baths | 5 |
Exterior Features
| Exterior Amenities | Hurricane Shutters,Sidewalk,Sliding Doors |
|---|---|
| Fencing | Vinyl |
| Parking Features | Garage Door Opener,Split Garage |
| Lot Features | Sidewalk,Street Dead-End |
| Water Source | Public |
| Lot Size Area | 7440 |
| Foundation Details | Slab |
| Building Area Total | 4285 |
| Lot Size Acres | 0.17 |
| Road Surface Type | Paved,Asphalt |
| Private Pool | false |
| Waterfront Y/N | false |
| Covered Spaces | 3 |
| Road Frontage Type | Street Dead-End,Street Paved |
Amenities
- Foreclosure
- Views
- Short Sale
- New Construction
- Adult 55+
- Lease To Own
- No HOA Fees
- Furnished
- Primary On Main
- Air Conditioning
- Seller Finance
- Green
- Fixer Upper
- Horse
- Golf
- Fireplace
- Deck
- Garage
- Basement
- Pool
Property vs Single Family Average in 34638
Price
Taxes
Year Built

 Copyright © MFRMLS.com All information deemed reliable but not guaranteed. All properties are subject to prior sale, change or withdrawal. Neither listing broker(s) or information provider(s) shall be responsible for any typographical errors, misinformation, misprints and shall be held totally harmless. Listing(s) information is provided for consumers personal, non-commercial use and may not be used for any purpose other than to identify prospective properties consumers may be interested in purchasing. Information on this site was last updated Last updated on September 12, 2026 10:47 PM UTC The listing information on this page last changed on Last updated on September 12, 2026 10:47 PM UTCd. The data relating to real estate for sale on this website comes in part from the Internet Data Exchange program of MFR MLS.
All information deemed reliable but not guaranteed. All properties are subject to prior sale, change or withdrawal. Neither listing broker(s) or information provider(s) shall be responsible for any typographical errors, misinformation, misprints and shall be held totally harmless. Listing(s) information is provided for consumers personal, non-commercial use and may not be used for any purpose other than to identify prospective properties consumers may be interested in purchasing.
Updated on September 12, 2026 10:47 PM UTC
Copyright © MFRMLS.com All information deemed reliable but not guaranteed. All properties are subject to prior sale, change or withdrawal. Neither listing broker(s) or information provider(s) shall be responsible for any typographical errors, misinformation, misprints and shall be held totally harmless. Listing(s) information is provided for consumers personal, non-commercial use and may not be used for any purpose other than to identify prospective properties consumers may be interested in purchasing. Information on this site was last updated Last updated on September 12, 2026 10:47 PM UTC The listing information on this page last changed on Last updated on September 12, 2026 10:47 PM UTCd. The data relating to real estate for sale on this website comes in part from the Internet Data Exchange program of MFR MLS.
All information deemed reliable but not guaranteed. All properties are subject to prior sale, change or withdrawal. Neither listing broker(s) or information provider(s) shall be responsible for any typographical errors, misinformation, misprints and shall be held totally harmless. Listing(s) information is provided for consumers personal, non-commercial use and may not be used for any purpose other than to identify prospective properties consumers may be interested in purchasing.
Updated on September 12, 2026 10:47 PM UTC
 Copyright Southeast Florida Multiple Listing Service © 2026. Accuracy of listing information is not guaranteed. Listing information is provided for personal consumer, non-commercial use, solely to identify potential properties for potential purchase. All other use is strictly prohibited, is a violation of the terms of use, and may violate federal and state law.
Data Last Updated: September 12, 2026 11:38 PM UTC
Copyright Southeast Florida Multiple Listing Service © 2026. Accuracy of listing information is not guaranteed. Listing information is provided for personal consumer, non-commercial use, solely to identify potential properties for potential purchase. All other use is strictly prohibited, is a violation of the terms of use, and may violate federal and state law.
Data Last Updated: September 12, 2026 11:38 PM UTC
 © 2026 Florida Gulf Coast MLS (FGCMLS) Information deemed reliable, but not guaranteed. The IDX data relating to real estate for sale on this web site comes in part from the Florida Gulf Coast Multiple Listing Service. The information being provided is for consumers' personal, non-commercial use and may not be used for any purpose other than to identify prospective properties consumers may be interested in purchasing. Information is deemed reliable but not guaranteed.
 All information deemed reliable but not guaranteed. All properties are subject to prior sale, change or withdrawal. Neither listing broker(s) or information provider(s) shall be responsible for any typographical errors, misinformation, misprints and shall be held totally harmless. Listing(s) information is provided for consumer's personal, non-commercial use and may not be used for any purpose other than to identify prospective properties consumers may be interested in purchasing. The data relating
