
Views - Eco Friendly

Address
201 Lagoon Drive, PALM HARBOR, FL
Price
$ 970,000
Property Attributes
- MLS#TB8543111
- TypeSingle Family
- Listing Status Active
- CountyPinellas
- CityPALM HARBOR
- AreaPalm Harbor
- NeighborhoodOZONA SHORES 1ST ADD
- Zip34683
- StyleCoastal
- Year Built1981
- Taxes$ 133
- Price$ 970,000
- Bedrooms4
- Full Bathrooms3
- Half Bathrooms0
- Sqr Footage2764
- Lot Size0.29 Acres
Data Source:
Stellar MLS
Property Description
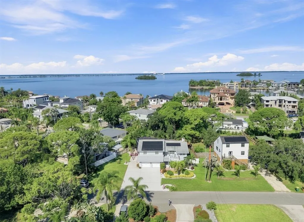
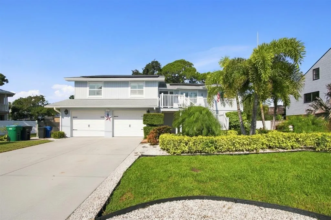
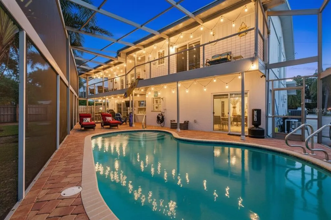
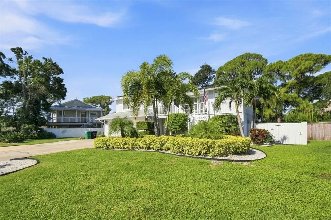
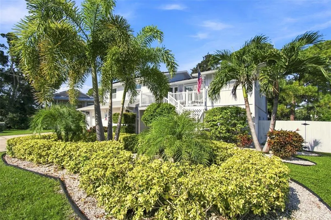
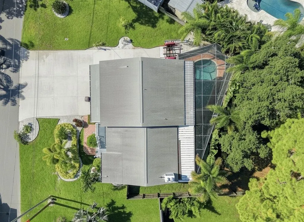
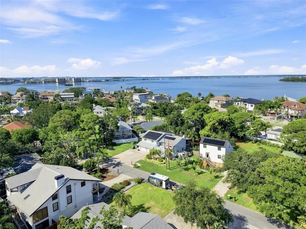
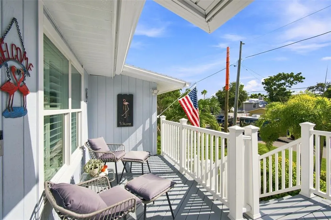
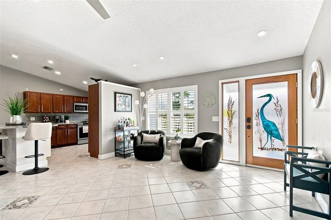
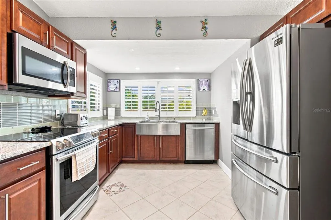
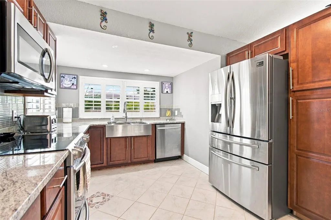
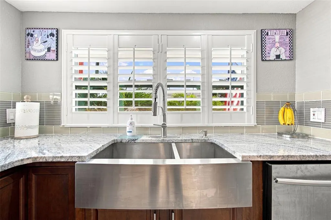
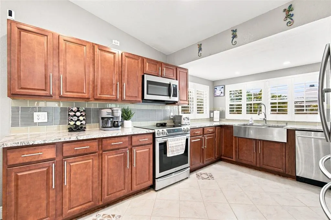
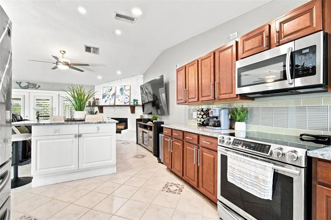
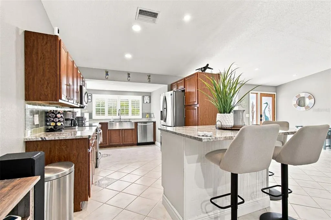
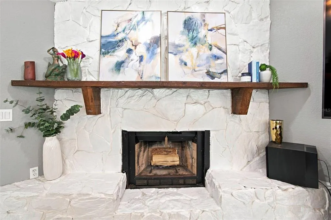
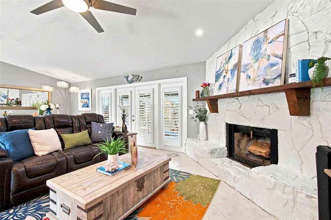
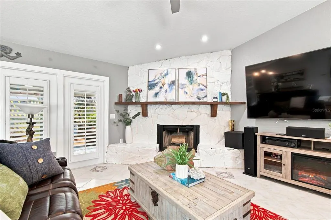
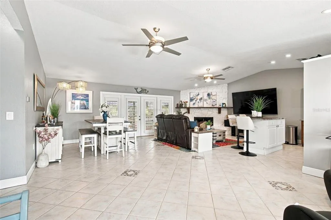
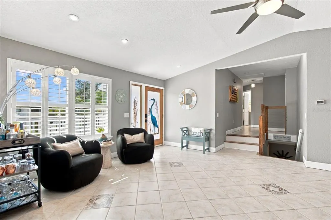
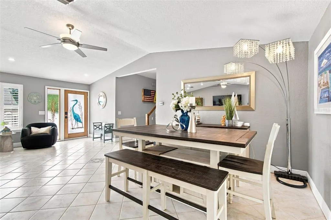
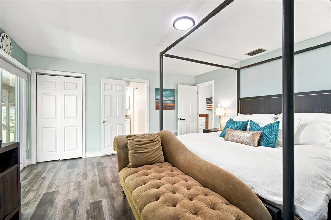
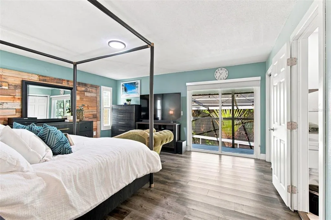
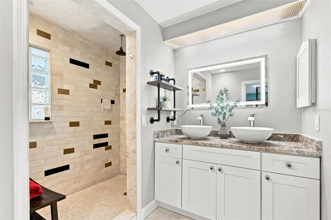
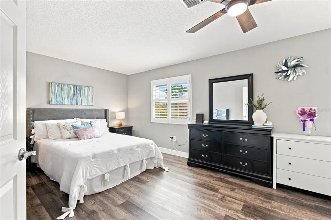
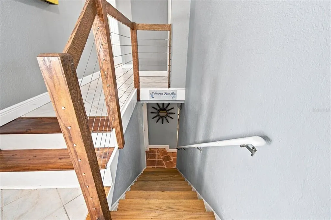
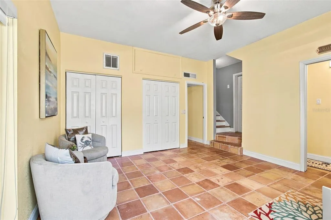
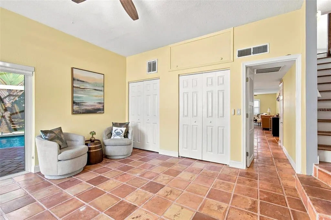
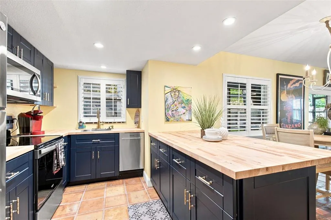
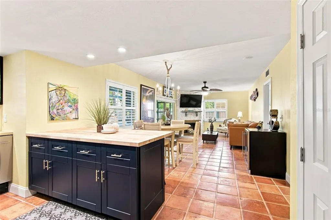
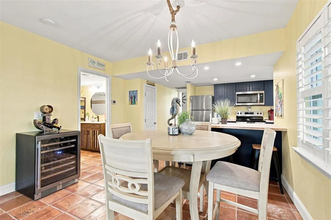
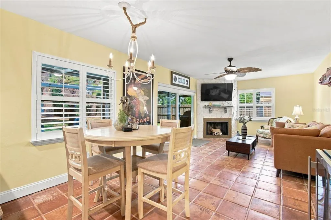
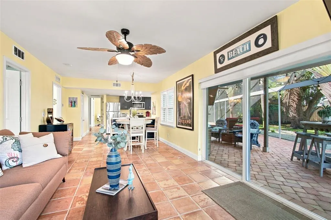
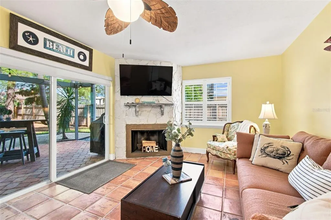
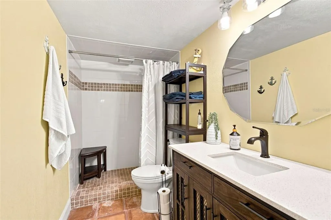
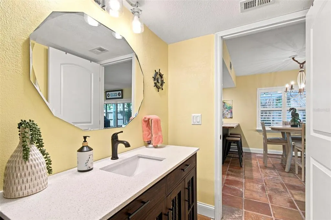
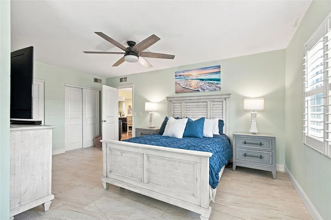
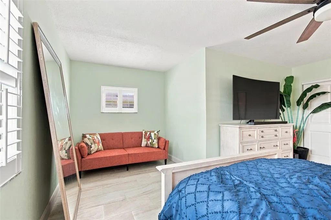
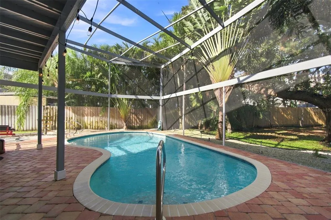
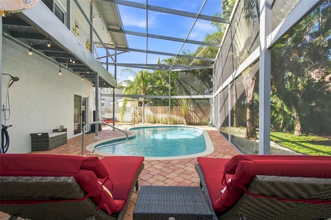
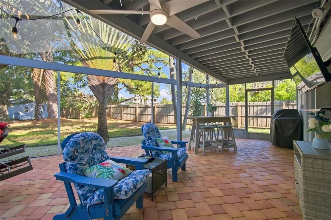
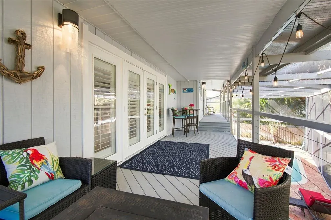
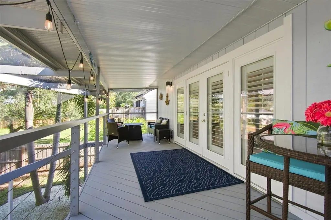
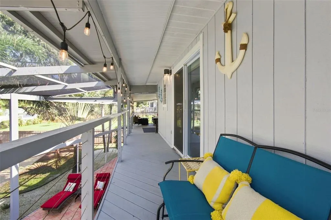
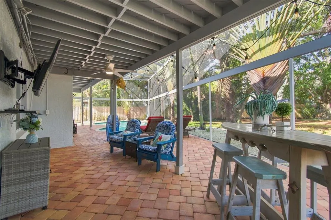
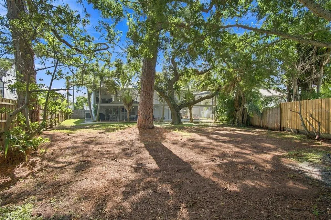
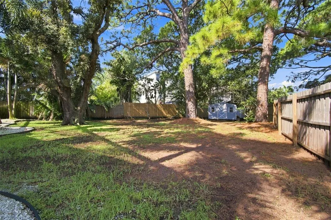
4-POINT INSPECTION COMPLETED WITH A CLEAN REPORT! Welcome to coastal living at its finest in the highly sought-after, golf-cart-friendly community of Ozona in Palm Harbor. This beautifully remodeled and elevated 4-bedroom, 3-bath residence offers approximately 2,764 square feet of thoughtfully designed living space on a spacious 0.29-acre lot. Blending timeless character with modern updates, this exceptional home offers a versatile layout, inviting indoor-outdoor living, and the relaxed Florida lifestyle you've been waiting for. Step inside to a welcoming open-concept floor plan where natural light, generous living spaces, and thoughtful details create an ideal environment for both everyday living and entertaining. The spacious great room features a charming wood-burning fireplace and flows seamlessly into the beautifully appointed kitchen. Designed to be the heart of the home, the kitchen offers a generous center island, ample cabinetry, and an open connection to the surrounding living and dining areas. French doors provide a seamless transition from the interior living spaces to a spacious, fully screened balcony. With generous room for dining, entertaining, and relaxing, this elevated outdoor space overlooks the sparkling pool and beautifully landscaped paver lanai, creating a private retreat for enjoying Florida's year-round outdoor lifestyle. The primary suite offers its own peaceful escape, with access to the screened balcony and tranquil views of the pool and surrounding grounds. The home's elevated design provides exceptional flexibility and additional living potential. The lower level features a spacious area with a second kitchen and private-entry potential, offering a variety of possibilities for a guest suite, multigenerational living arrangement, home office, recreation room, or additional entertaining space. This versatile configuration provides the opportunity to tailor the home to a variety of lifestyles and needs. Outdoor living is equally impressive, with a newly refinished pool surrounded by a spacious paver lanai, mature landscaping, outdoor shower, and ample room for entertaining. The property also features a two-car garage, RV hook up and parking, a front deck, and an inviting outdoor setting that takes full advantage of the Florida climate. Ideally situated in the desirable Ozona community, this home offers a wonderful combination of privacy, convenience, and coastal charm. Enjoy the area's relaxed atmosphere and golf-cart-friendly lifestyle while being close to local restaurants, shops, marinas, the Gulf, the Pinellas Trail, downtown Palm Harbor, and the vibrant dining and entertainment options of nearby Dunedin. With its beautifully remodeled interior, flexible living spaces, elevated design, private pool, exceptional outdoor entertaining areas, and desirable Ozona location, 201 Lagoon Drive presents a rare opportunity to experience the best of Palm Harbor's coastal lifestyle. Whether you're looking for a full-time residence, a private Florida retreat, or a home designed for entertaining and extended family, this distinctive property offers the space, versatility, and setting to make Florida living truly exceptional.
| Elementary School | Middle School | High School |
|---|---|---|
| Ozona Elementary-PN Elementary School | Palm Harbor Middle-PN Middle School | Palm Harbor Univ High-PN High School |
| Price History | |
|---|---|
| 8/28/2026 | Listed $970,000 |
General Features
| Sewer | Public Sewer |
|---|---|
| Heating | Electric,Zoned |
| Cooling | Central Air,Zoned |
| Utilities | Electricity Connected,Natural Gas Available,Sewer Connected,Solar,Water Connected |
| Possession | Close Of Escrow |
| Roof | Shingle |
| Appliances | Dishwasher,Disposal,Dryer,Electric Water Heater,Microwave,Range,Washer,Water Filtration System |
| Zoning | R-3 |
| Garage Spaces | 2 |
| Patio/Porch Features | Covered,Deck,Enclosed,Rear Porch |
| Architectural Style | Coastal |
| Pool Features | Above Ground,In Ground,Outside Bath Access,Salt Water,Screen Enclosure |
| Construction Materials | Block,Wood Siding |
| Pets Allowed | Yes |
| Year Built | 1981 |
| Electric | Photovoltaics Seller Owned |
| View | Pool,Trees/Woods |
| Levels | Multi/Split |
| Property Subtype | Single Family Residence |
| Tax Year | 2025 |
| Ownership | Fee Simple |
| County | Pinellas |
| New Construction | false |
| Property Type | Residential |
| Attached Garage | true |
| Subdivision Name | OZONA SHORES 1ST ADD |
| Facing Direction | East |
| Garage Y/N | true |
| Green Energy Generation | Solar |
| Other Structures | Shed(s) |
| Total Rooms | 10 |
| Full Baths | 3 |
| Status | Active |
| Directions | Take Tampa Road West until it ends at Orange Street. Make a left onto Orange street and then turn right onto Lagoon Drive. House is located toward the end of the road on the right. |
| High School | Palm Harbor Univ High-PN |
| City | PALM HARBOR |
| Senior Community Y/N | false |
| MLS Area | 34683 - Palm Harbor |
| Lot Size Units | Square Feet |
| Lot Size Square Feet | 12859 |
| Carport Y/N | false |
| Listing Terms | Cash,Conventional,FHA,VA Loan |
| Elementary School | Ozona Elementary-PN |
| Property Attached Y/N | false |
| Land Lease Y/N | false |
| Tax Annual Amount | 133.65 |
| Home Warranty Y/N | false |
| Middle/Junior High School | Palm Harbor Middle-PN |
| Property Condition | Completed |
| Additional Parcels Y/N | false |
| Lease Considered Y/N | true |
| Virtual Tour | https://realestate.febreframeworks.com/videos/01a04873-1cd5-735e-8fd5-781b9c06738c |
| Building Area Units | Square Feet |
| Living Area Units | Square Feet |
| Standard Status | Active |
| Occupancy Type | Owner |
| Tax Lot | 22 |
| Legal Description | OZONA SHORES 1ST ADD BLK J, LOT 22 |
| Minimum Lease | 7 Months |
| Water Access Y/N | false |
| Additional Rooms | Inside Utility,Interior In-Law Suite w/Private Entry |
| Water View Y/N | false |
| Flood Zone Code | AE |
| In Law Suite YN | true |
| In Law Suite Description | 1 Bathroom,2+ Bedrooms,Attached,Kitchen,Private Entrance |
Interior Features
| Interior Amenities | Eating Space In Kitchen,High Ceilings,Kitchen/Family Room Combo,Living Room/Dining Room Combo,Open Floorplan,PrimaryBedroom Upstairs,Thermostat,Walk-In Closet(s) |
|---|---|
| Flooring | Ceramic Tile,Vinyl |
| Furnished Y/N | Unfurnished |
| Fireplace Features | Family Room,Living Room,Stone,Wood Burning |
| Total Stories | 2 |
| Air Conditioning Y/N | true |
| Heating Y/N | true |
| Window Features | Shutters |
| Fireplace Y/N | true |
| Laundry Features | Inside,Laundry Room |
| Total Bedrooms | 4 |
| LivingAreaSource | Public Records |
| Total Baths | 3 |
Exterior Features
| Exterior Amenities | Balcony,French Doors,Outdoor Shower,Private Entrance,Private Yard,RV Hookup |
|---|---|
| Vegetation | Mature Landscaping,Trees/Landscaped |
| Fencing | Wood |
| Parking Features | Boat,Driveway,Ground Level,Guest,RV Parking |
| Lot Features | Flood Insurance Required,FloodZone,Level,Near Marina |
| Water Source | Public |
| Lot Size Area | 12859 |
| Foundation Details | Slab |
| Spa | false |
| Building Area Total | 4017 |
| Lot Dimensions | 91 x 135 |
| Lot Size Acres | 0.29 |
| Road Surface Type | Paved |
| Private Pool | true |
| Waterfront Y/N | false |
| Covered Spaces | 2 |
| Road Frontage Type | Street Paved |
| Number of Lots | 1 |
| Road Responsibility | Public Maintained Road |
Amenities
- Foreclosure
- Views
- Short Sale
- New Construction
- Adult 55+
- Lease To Own
- No HOA Fees
- Furnished
- Primary On Main
- Air Conditioning
- Seller Finance
- Green
- Fixer Upper
- Horse
- Golf
- Fireplace
- Deck
- Garage
- Basement
- Pool
Property vs Single Family Average in 34683
Price
Taxes
Year Built

 Copyright © MFRMLS.com All information deemed reliable but not guaranteed. All properties are subject to prior sale, change or withdrawal. Neither listing broker(s) or information provider(s) shall be responsible for any typographical errors, misinformation, misprints and shall be held totally harmless. Listing(s) information is provided for consumers personal, non-commercial use and may not be used for any purpose other than to identify prospective properties consumers may be interested in purchasing. Information on this site was last updated Last updated on September 11, 2026 11:43 PM UTC The listing information on this page last changed on Last updated on September 11, 2026 11:43 PM UTCd. The data relating to real estate for sale on this website comes in part from the Internet Data Exchange program of MFR MLS.
All information deemed reliable but not guaranteed. All properties are subject to prior sale, change or withdrawal. Neither listing broker(s) or information provider(s) shall be responsible for any typographical errors, misinformation, misprints and shall be held totally harmless. Listing(s) information is provided for consumers personal, non-commercial use and may not be used for any purpose other than to identify prospective properties consumers may be interested in purchasing.
Updated on September 11, 2026 11:43 PM UTC
Copyright © MFRMLS.com All information deemed reliable but not guaranteed. All properties are subject to prior sale, change or withdrawal. Neither listing broker(s) or information provider(s) shall be responsible for any typographical errors, misinformation, misprints and shall be held totally harmless. Listing(s) information is provided for consumers personal, non-commercial use and may not be used for any purpose other than to identify prospective properties consumers may be interested in purchasing. Information on this site was last updated Last updated on September 11, 2026 11:43 PM UTC The listing information on this page last changed on Last updated on September 11, 2026 11:43 PM UTCd. The data relating to real estate for sale on this website comes in part from the Internet Data Exchange program of MFR MLS.
All information deemed reliable but not guaranteed. All properties are subject to prior sale, change or withdrawal. Neither listing broker(s) or information provider(s) shall be responsible for any typographical errors, misinformation, misprints and shall be held totally harmless. Listing(s) information is provided for consumers personal, non-commercial use and may not be used for any purpose other than to identify prospective properties consumers may be interested in purchasing.
Updated on September 11, 2026 11:43 PM UTC
 Copyright Southeast Florida Multiple Listing Service © 2026. Accuracy of listing information is not guaranteed. Listing information is provided for personal consumer, non-commercial use, solely to identify potential properties for potential purchase. All other use is strictly prohibited, is a violation of the terms of use, and may violate federal and state law.
Data Last Updated: September 11, 2026 11:36 PM UTC
Copyright Southeast Florida Multiple Listing Service © 2026. Accuracy of listing information is not guaranteed. Listing information is provided for personal consumer, non-commercial use, solely to identify potential properties for potential purchase. All other use is strictly prohibited, is a violation of the terms of use, and may violate federal and state law.
Data Last Updated: September 11, 2026 11:36 PM UTC
 © 2026 Florida Gulf Coast MLS (FGCMLS) Information deemed reliable, but not guaranteed. The IDX data relating to real estate for sale on this web site comes in part from the Florida Gulf Coast Multiple Listing Service. The information being provided is for consumers' personal, non-commercial use and may not be used for any purpose other than to identify prospective properties consumers may be interested in purchasing. Information is deemed reliable but not guaranteed.
 All information deemed reliable but not guaranteed. All properties are subject to prior sale, change or withdrawal. Neither listing broker(s) or information provider(s) shall be responsible for any typographical errors, misinformation, misprints and shall be held totally harmless. Listing(s) information is provided for consumer's personal, non-commercial use and may not be used for any purpose other than to identify prospective properties consumers may be interested in purchasing. The data relating
