
Views - Golf Course - Primary on Main
Address
7601 Thunderhead Street, WESLEY CHAPEL, FL
Price
$ 825,000
Property Attributes
- MLS#TB8496123
- TypeSingle Family
- Listing Status Active
- CountyPasco
- CityWESLEY CHAPEL
- AreaZephyrhills/Wesley Chapel
- NeighborhoodQUAIL HOLLOW PINES
- Zip33544
- StyleSingle Family Residence
- Year Built1981
- Taxes$ 4427
- Price$ 825,000
- Bedrooms4
- Full Bathrooms3
- Half Bathrooms0
- Sqr Footage2866
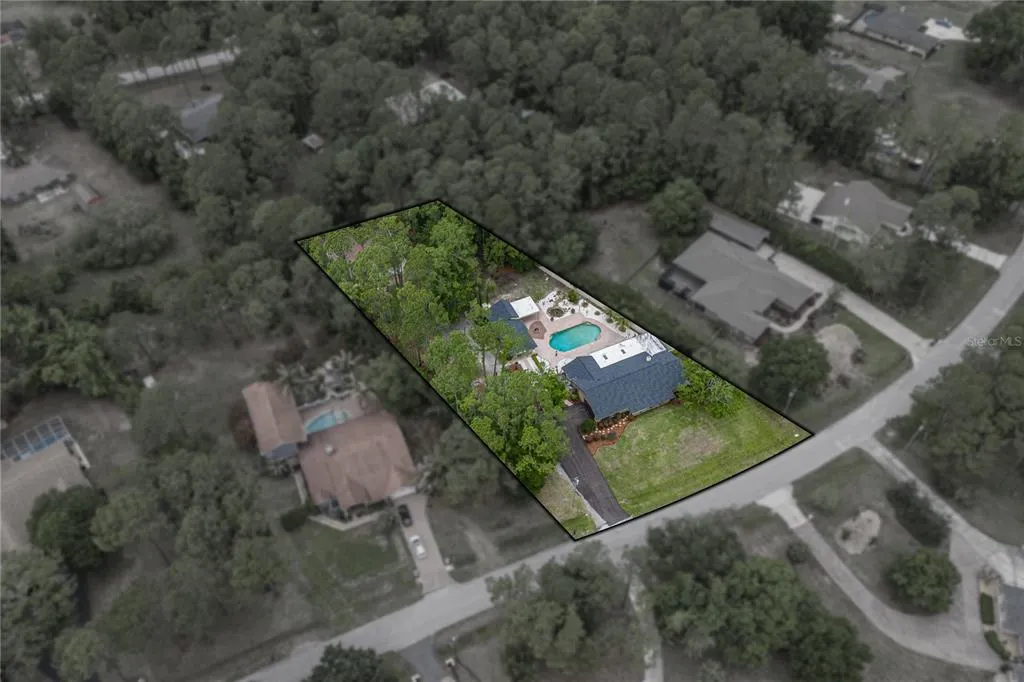
- Lot Size1.08 Acres
Data Source:
Stellar MLS
Property Description
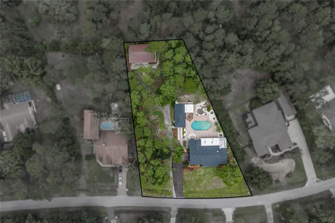
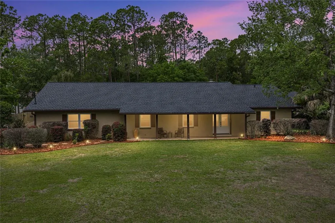
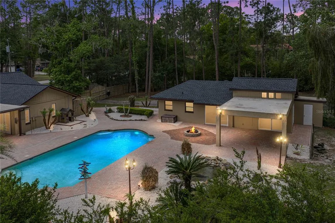
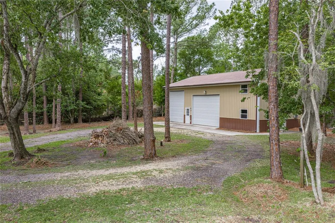
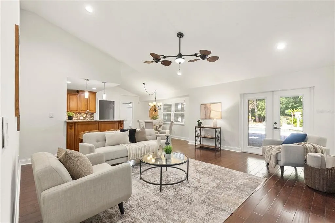
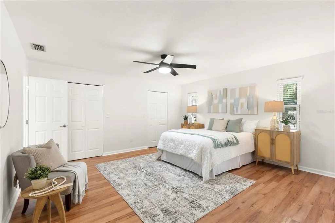
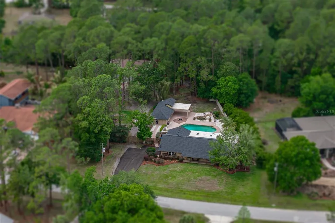
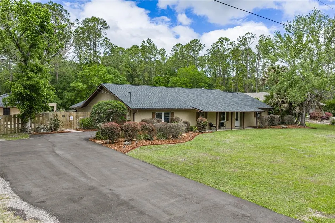
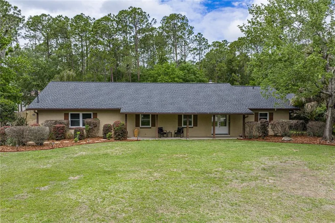
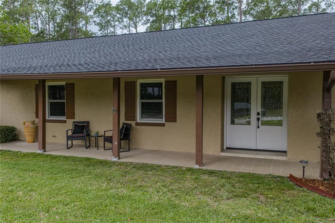
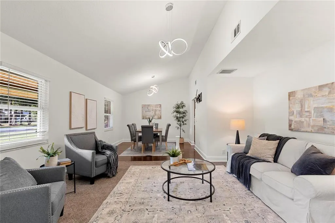
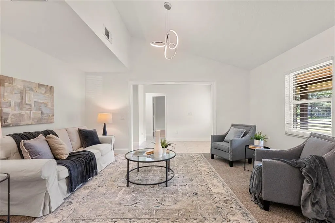
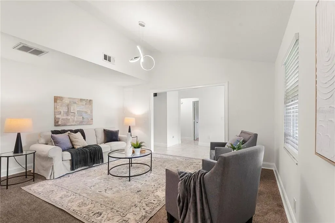
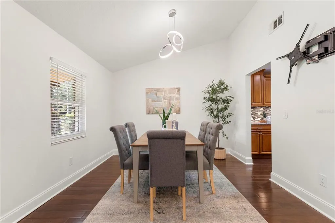
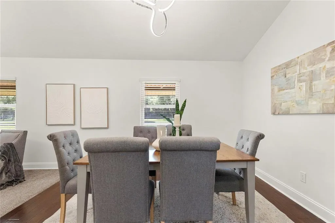
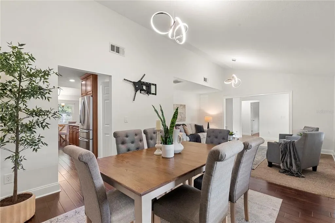
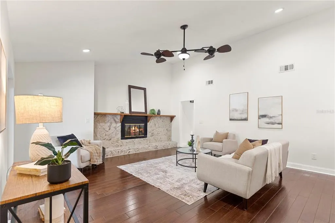
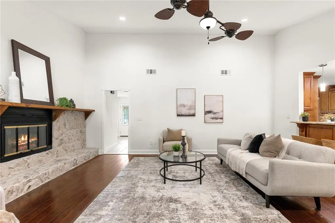
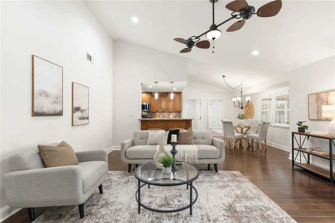
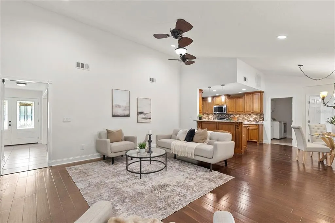
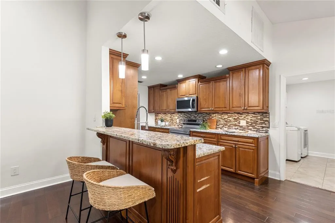
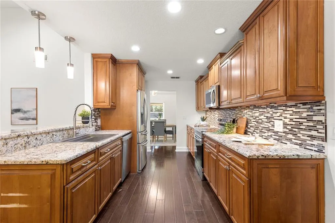
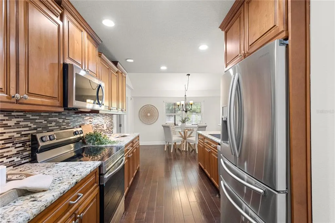
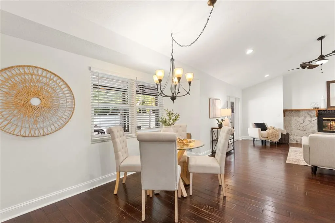
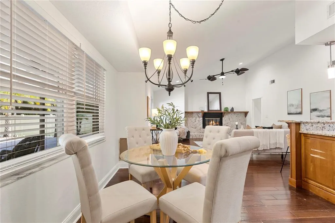
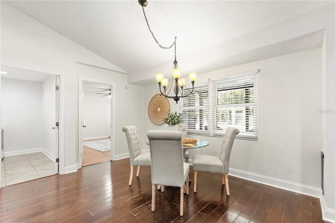
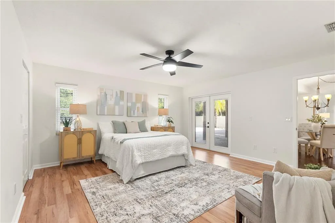
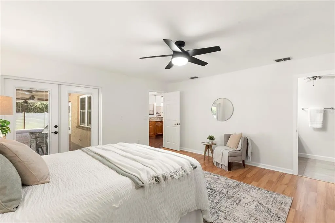

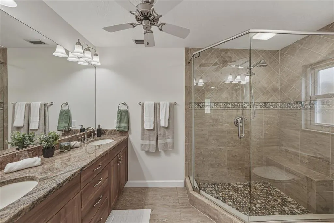
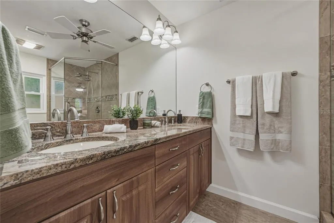
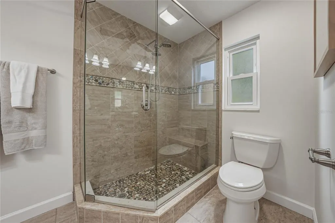
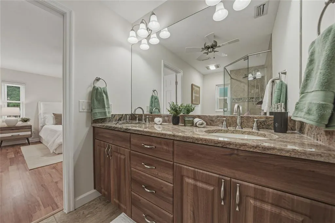
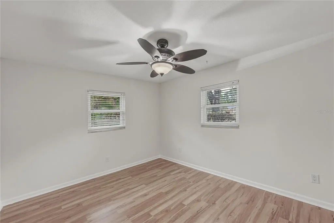
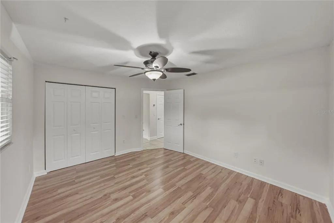
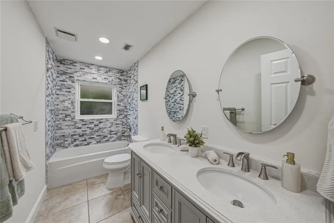
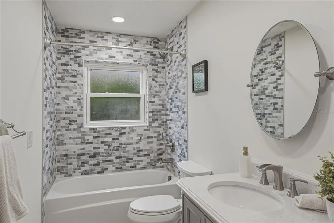
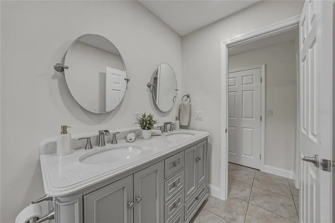
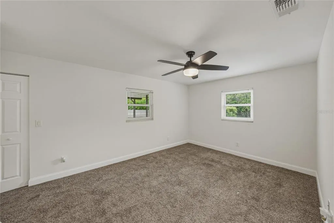
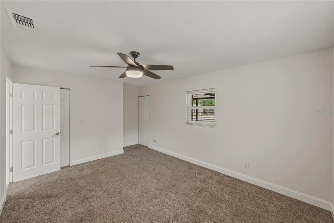
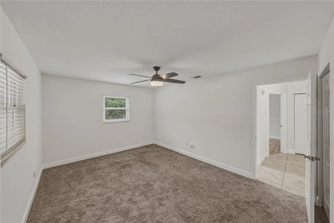
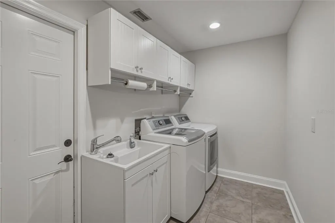
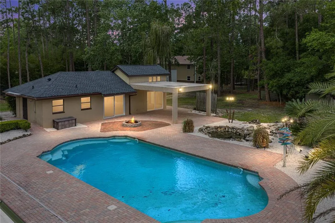
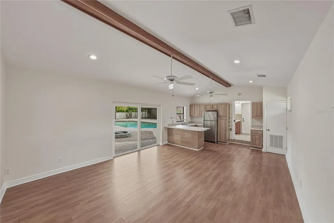
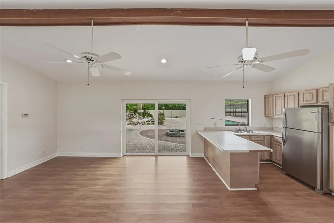
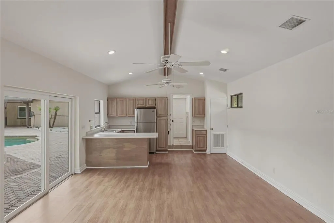
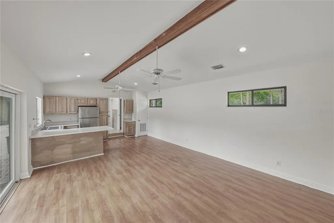
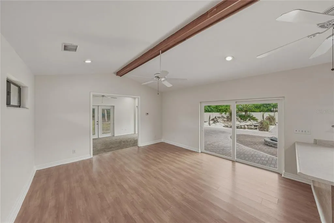
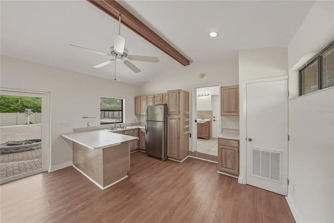
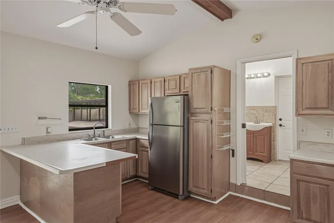
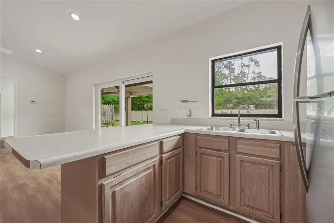
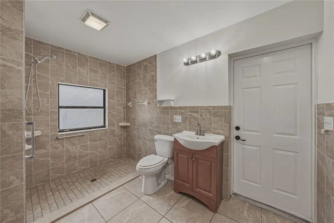
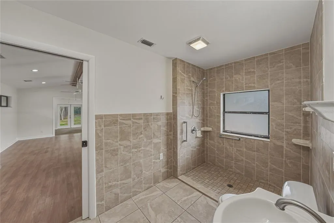
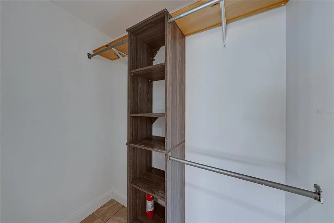
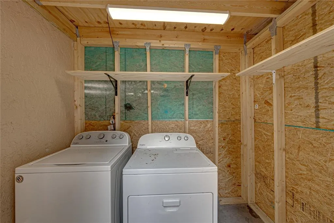
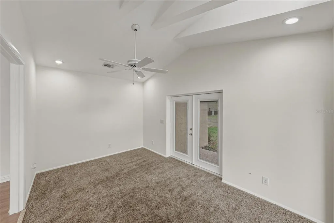
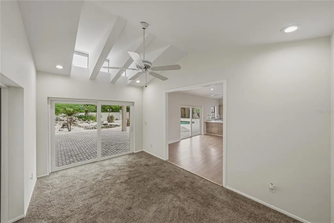
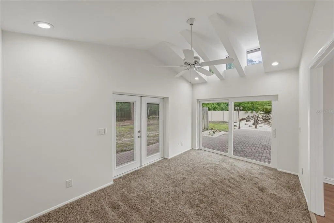
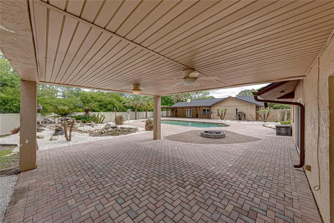
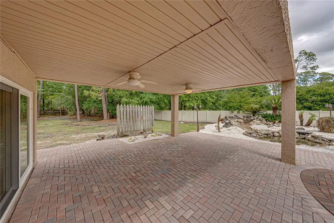
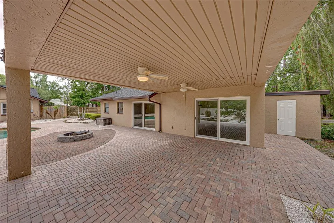
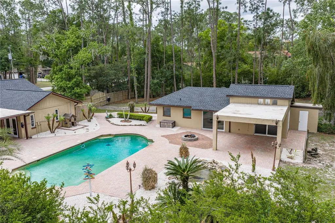
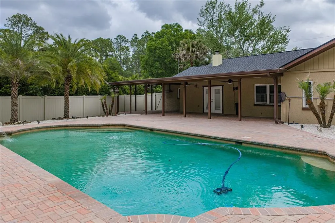
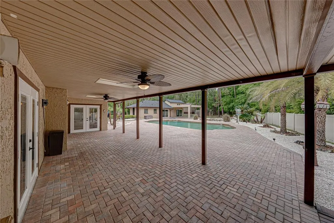
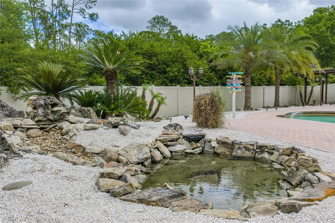
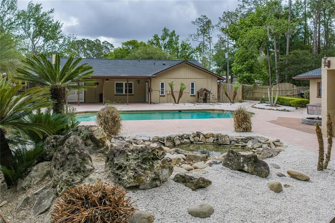
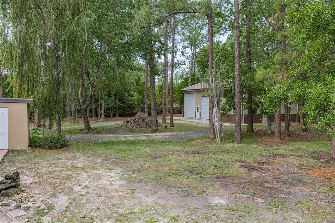
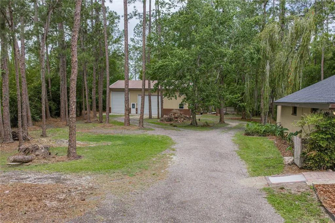
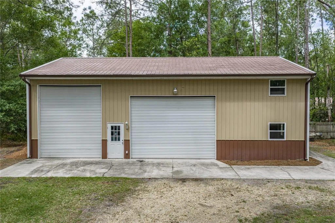
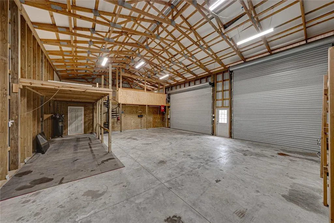
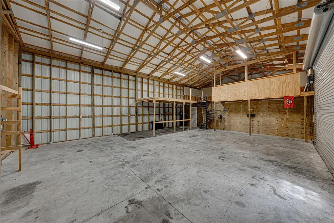
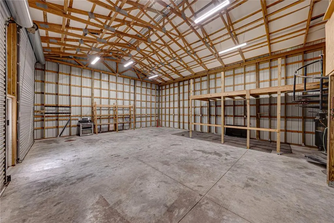
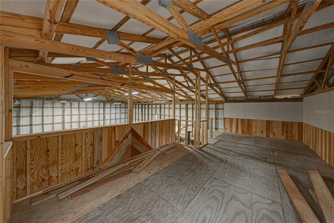
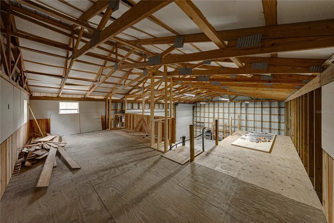
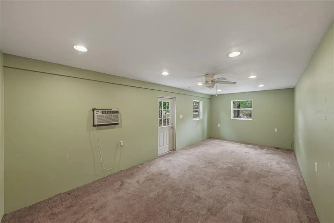

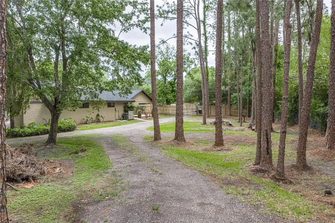
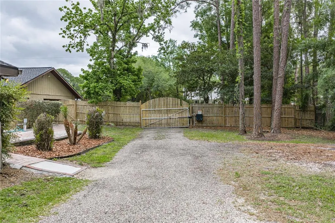
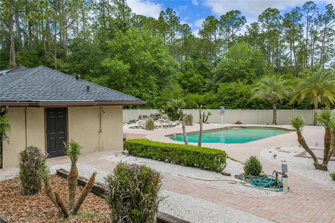
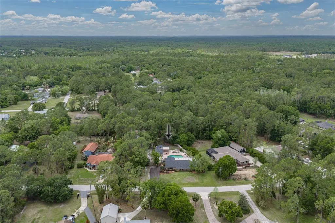
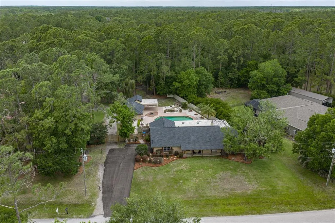
***Back on the market as the previous contract was canceled due to a financing issue unrelated to the property.*** Set on over an acre in the established and centrally located Quail Hollow community, this property includes a 3-bedroom, 2-bath, 2-car garage updated main home with a 2024 roof, a fully permitted 1-BED 1-BATH detached apartment, and a 32x52 GARAGE WITH OFFICE SPACE, all surrounding a sparkling pool oasis. Mature landscaping and a covered front porch with BRAND NEW beautiful doors that welcome you into the main home with an updated interior and a practical layout, creating a comfortable flow for cozy nights at home or entertaining. Near the entryway, the combined living and dining areas feature updated lighting and a bright, open feel. Just beyond, the family room is highlighted by high ceilings, wood flooring, and a wood-burning fireplace with stone detail and a wood mantle. French doors open to the pool, and the space connects directly to the kitchen. Overlooking the family room, the chef’s kitchen is equipped with a brand new range and stainless steel appliances, granite countertops, a backsplash, breakfast bar seating, a large walk-in pantry, and an eat-in dinette. An oversized laundry room is located nearby for convenience! Set apart from the secondary bedrooms, the primary suite includes French door access to the pool, two walk-in closets, and an ensuite bathroom with dual sinks and a glass-enclosed walk-in shower. Across the home, two guest bedrooms are positioned near the second full bathroom, complete with a tub and shower combination and decorative tile. Notable upgrades include a 2024 roof, an electric gate, a tankless water heater, and hurricane wind-rated doors, and the property is fully fenced! Adding immediate value, the detached apartment offers strong income potential or space for multi-generational living. Previously rented for $1,600 per month, it features a kitchenette, a full bathroom, an open living area that connects to a bonus room, and multiple sliding doors that lead out to the pool deck and covered patio. It even has its own laundry facilities! Positioned toward the rear of the property, the 32x52 garage is built for function with a 12-foot two-car electric door and a 14-foot roll-up door. A 20-foot peak height allows for oversized storage, while a second-story loft and temperature-controlled office add even more usable space. Imagine having everything you need set on a beautiful piece of property and spending days under the sun in the swimming pool, appreciating it all! Several covered seating areas, a paver pool deck, a decorative pond with water features, and tropical landscaping truly set a scene for the ultimate in Florida living. Positioned just a short drive from local hotspots including The Krate, The Grove, Target, Tampa Premium Outlets, medical facilities including the soon-to-open Johns Hopkins Children’s Hospital, local restaurants, major highways for commuter convenience, and zoning for Cypress Creek Middle and High School- this is one you do not want to miss. Call today for your private tour!
| Elementary School | Middle School | High School |
|---|---|---|
| Quail Hollow Elementary-PO Elementary School | Cypress Creek Middle School Middle School | Cypress Creek High-PO High School |
| Price History | |
|---|---|
| 4/16/2026 | Listed $825,000 |
General Features
| Sewer | Septic Tank |
|---|---|
| Heating | Central |
| Cooling | Central Air |
| Utilities | BB/HS Internet Available,Electricity Connected |
| Roof | Shingle |
| Appliances | Dishwasher,Dryer,Microwave,Range,Refrigerator,Washer |
| Zoning | AR |
| Garage Spaces | 5 |
| Patio/Porch Features | Covered,Front Porch,Rear Porch |
| Pool Features | Gunite,In Ground,Salt Water |
| Construction Materials | Block,Stucco |
| Pets Allowed | Cats OK,Dogs OK,Yes |
| Year Built | 1981 |
| View | Pool,Trees/Woods |
| Levels | One |
| Property Subtype | Single Family Residence |
| Tax Year | 2025 |
| Ownership | Fee Simple |
| Community Features | Golf Carts OK,Horses Allowed |
| County | Pasco |
| New Construction | false |
| Property Type | Residential |
| Attached Garage | true |
| Subdivision Name | QUAIL HOLLOW PINES |
| Facing Direction | East |
| Garage Y/N | true |
| Other Structures | Guest House |
| Total Rooms | 7 |
| Full Baths | 3 |
| Status | Active |
| Directions | From FL-54 West; Turn right onto Old Pasco Road. Turn left onto Quail Hollow Blvd. Turn right onto Avocet Drive. Turn left onto Ravens Bark Rd. Turn right onto Thunderhead Street. Home will be on the left. |
| High School | Cypress Creek High-PO |
| City | WESLEY CHAPEL |
| Senior Community Y/N | false |
| MLS Area | 33544 - Zephyrhills/Wesley Chapel |
| Lot Size Units | Acres |
| Lot Size Square Feet | 47045 |
| Carport Y/N | false |
| Listing Terms | Cash,Conventional,FHA,VA Loan |
| Elementary School | Quail Hollow Elementary-PO |
| Land Lease Y/N | false |
| Tax Annual Amount | 4427.57 |
| Middle/Junior High School | Cypress Creek Middle School |
| Additional Parcels Y/N | false |
| Lease Considered Y/N | true |
| Virtual Tour | https://https://www.zillow.com/view-imx/9ec4e939-67bd-43fb-957b-dd207b1add55? setAttribution=mls&wl=true&initialViewType=pano&utm_source=dashboard |
| Building Area Units | Square Feet |
| Living Area Units | Square Feet |
| Standard Status | Active |
| Occupancy Type | Vacant |
| Tax Lot | 275 |
| Legal Description | TAMPA HIGHLANDS UNREC LOT 275 DESC AS COM NE COR SEC TH S0DEG 02' 53"W 980FT TH N89DEG 03'6"W 2802.76 FT TH S1DEG 02' 53"W 145.99 FT (Q) TO PC CV TH SLY ALG ARC OF CV L 236.10 FT RAD 785.77 FT CHD 235.21 FT BRG S7DEG 33' 35"E TH S16DEG 10' 03"E 262.7 4 FT TH SLY ALG ARC OF CV R 429.23 FT FOR POB RAD 749.06 FT CHD 423.38 FT BRG S00DEG 14' 54"W TH SLY ALG ARC OF CV R 129.18 FT TO PRC RAD 729.06 FT CHD 129.02 FT BRG S21DEG 36' 18"W TH SLY ALG ARC L 32.59 FT RAD 2625.73 FT CHD 32.58 FT BRG S26DEG 11 ' 24"W TH N88DEG 57' 07"W 316.11 FT TH N19DEG 28' 08"E 158.42 FT TH S88DEG 57' 07"E 325.19 FT TO POB OR 8893 PG 2243 |
| Minimum Lease | No Minimum |
| Water Access Y/N | false |
| Additional Rooms | Family Room,Formal Dining Room Separate,Formal Living Room Separate,Inside Utility |
| ILS Under Air SQFT | 731 |
| Water View Y/N | false |
| Flood Zone Code | X, AE |
| In Law Suite YN | true |
| In Law Suite Description | 1 Bathroom,Detached (ADU),Kitchenette |
| Flood Zone Code X | Yes |
Interior Features
| Interior Amenities | Ceiling Fan(s),Eating Space In Kitchen,High Ceilings,Kitchen/Family Room Combo,Living Room/Dining Room Combo,Open Floorplan,Primary Bedroom Main Floor,Solid Wood Cabinets,Split Bedroom,Stone Counters,Walk-In Closet(s) |
|---|---|
| Flooring | Carpet,Laminate,Tile,Hardwood |
| Furnished Y/N | Unfurnished |
| Fireplace Features | Family Room |
| Total Stories | 1 |
| Air Conditioning Y/N | true |
| Heating Y/N | true |
| Fireplace Y/N | true |
| Laundry Features | Inside,Laundry Room |
| Total Bedrooms | 4 |
| LivingAreaSource | Public Records |
| Total Baths | 3 |
Exterior Features
| Exterior Amenities | French Doors,Lighting,Rain Gutters,Sliding Doors |
|---|---|
| Vegetation | Mature Landscaping,Trees/Landscaped |
| Fencing | Chain Link,Fenced,Vinyl,Wood |
| Parking Features | Boat,Garage Faces Side,Other,Oversized |
| Lot Features | In County,Landscaped,Oversized Lot,Zoned for Horses |
| Water Source | Well |
| Lot Size Area | 1.08 |
| Foundation Details | Slab |
| Building Area Total | 4296 |
| Lot Size Acres | 1.08 |
| Road Surface Type | Paved |
| Private Pool | true |
| Waterfront Y/N | false |
| Covered Spaces | 5 |
| Road Frontage Type | Street Paved |
Amenities
- Foreclosure
- Views
- Short Sale
- New Construction
- Adult 55+
- Lease To Own
- No HOA Fees
- Furnished
- Primary On Main
- Air Conditioning
- Seller Finance
- Green
- Fixer Upper
- Horse
- Golf
- Fireplace
- Deck
- Garage
- Basement
- Pool
Property vs Single Family Average in 33544
Price
Taxes
Year Built

 Copyright © MFRMLS.com All information deemed reliable but not guaranteed. All properties are subject to prior sale, change or withdrawal. Neither listing broker(s) or information provider(s) shall be responsible for any typographical errors, misinformation, misprints and shall be held totally harmless. Listing(s) information is provided for consumers personal, non-commercial use and may not be used for any purpose other than to identify prospective properties consumers may be interested in purchasing. Information on this site was last updated Last updated on September 13, 2026 7:13 PM UTC The listing information on this page last changed on Last updated on September 13, 2026 7:13 PM UTCd. The data relating to real estate for sale on this website comes in part from the Internet Data Exchange program of MFR MLS.
All information deemed reliable but not guaranteed. All properties are subject to prior sale, change or withdrawal. Neither listing broker(s) or information provider(s) shall be responsible for any typographical errors, misinformation, misprints and shall be held totally harmless. Listing(s) information is provided for consumers personal, non-commercial use and may not be used for any purpose other than to identify prospective properties consumers may be interested in purchasing.
Updated on September 13, 2026 7:13 PM UTC
Copyright © MFRMLS.com All information deemed reliable but not guaranteed. All properties are subject to prior sale, change or withdrawal. Neither listing broker(s) or information provider(s) shall be responsible for any typographical errors, misinformation, misprints and shall be held totally harmless. Listing(s) information is provided for consumers personal, non-commercial use and may not be used for any purpose other than to identify prospective properties consumers may be interested in purchasing. Information on this site was last updated Last updated on September 13, 2026 7:13 PM UTC The listing information on this page last changed on Last updated on September 13, 2026 7:13 PM UTCd. The data relating to real estate for sale on this website comes in part from the Internet Data Exchange program of MFR MLS.
All information deemed reliable but not guaranteed. All properties are subject to prior sale, change or withdrawal. Neither listing broker(s) or information provider(s) shall be responsible for any typographical errors, misinformation, misprints and shall be held totally harmless. Listing(s) information is provided for consumers personal, non-commercial use and may not be used for any purpose other than to identify prospective properties consumers may be interested in purchasing.
Updated on September 13, 2026 7:13 PM UTC
 Copyright Southeast Florida Multiple Listing Service © 2026. Accuracy of listing information is not guaranteed. Listing information is provided for personal consumer, non-commercial use, solely to identify potential properties for potential purchase. All other use is strictly prohibited, is a violation of the terms of use, and may violate federal and state law.
Data Last Updated: September 13, 2026 7:38 PM UTC
Copyright Southeast Florida Multiple Listing Service © 2026. Accuracy of listing information is not guaranteed. Listing information is provided for personal consumer, non-commercial use, solely to identify potential properties for potential purchase. All other use is strictly prohibited, is a violation of the terms of use, and may violate federal and state law.
Data Last Updated: September 13, 2026 7:38 PM UTC
 © 2026 Florida Gulf Coast MLS (FGCMLS) Information deemed reliable, but not guaranteed. The IDX data relating to real estate for sale on this web site comes in part from the Florida Gulf Coast Multiple Listing Service. The information being provided is for consumers' personal, non-commercial use and may not be used for any purpose other than to identify prospective properties consumers may be interested in purchasing. Information is deemed reliable but not guaranteed.
 All information deemed reliable but not guaranteed. All properties are subject to prior sale, change or withdrawal. Neither listing broker(s) or information provider(s) shall be responsible for any typographical errors, misinformation, misprints and shall be held totally harmless. Listing(s) information is provided for consumer's personal, non-commercial use and may not be used for any purpose other than to identify prospective properties consumers may be interested in purchasing. The data relating
