
Address
191 Hydra Way, GROVELAND, FL
Price
$ 450,000
Property Attributes
- MLS#O6411148
- TypeSingle Family
- Listing Status Pending
- CountyLake
- CityGROVELAND
- AreaGroveland
- NeighborhoodPRESERVE AT SUNRISE PHASE 2
- Zip34736
- StyleSingle Family Residence
- Year Built2019
- Taxes$ 7234
- Price$ 450,000
- Bedrooms5
- Full Bathrooms3
- Half Bathrooms0
- Sqr Footage3228
- Lot Size0.16 Acres
Data Source:
Stellar MLS
Property Description
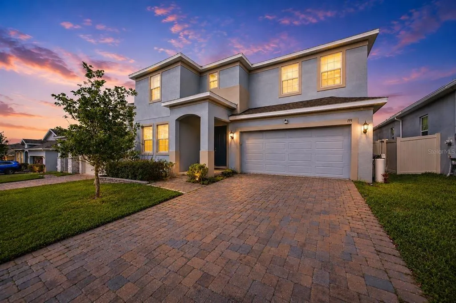
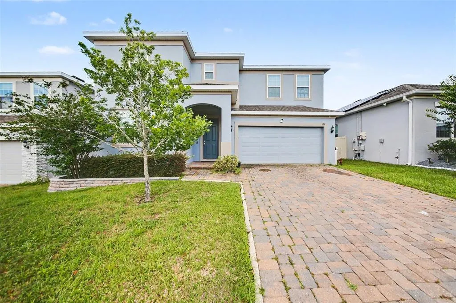
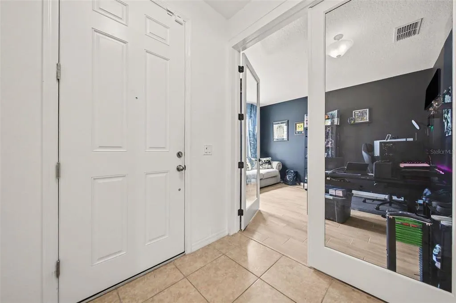
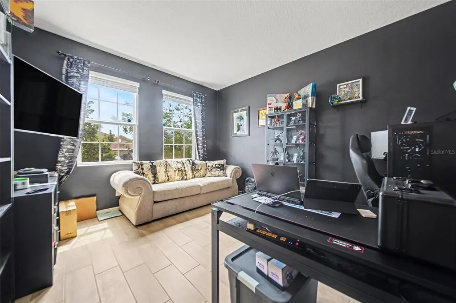
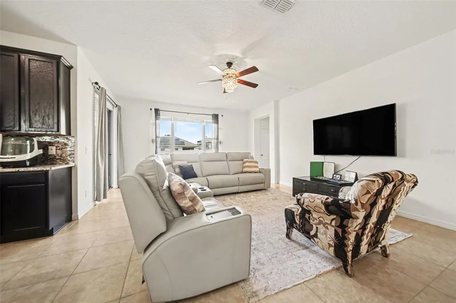
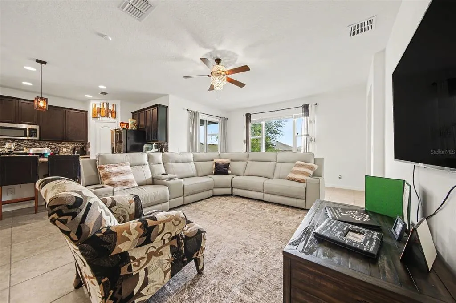
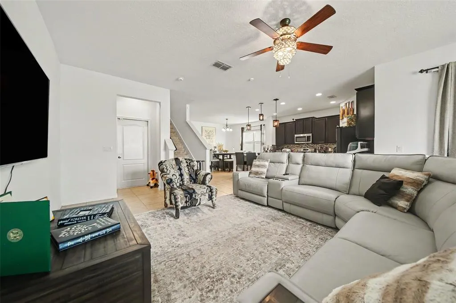
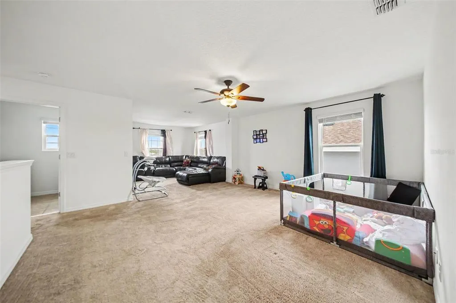
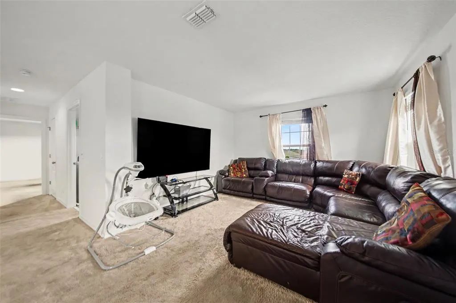
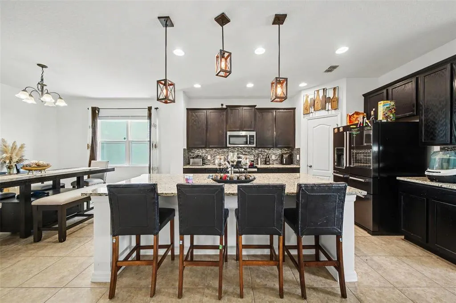
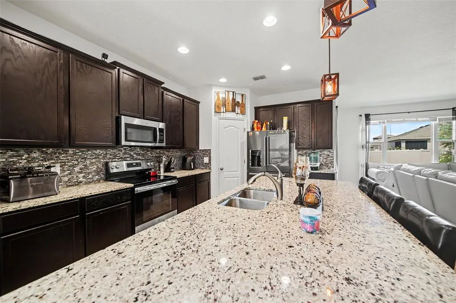
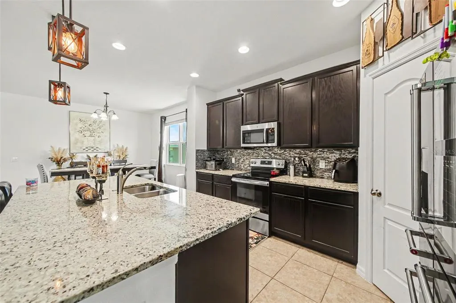
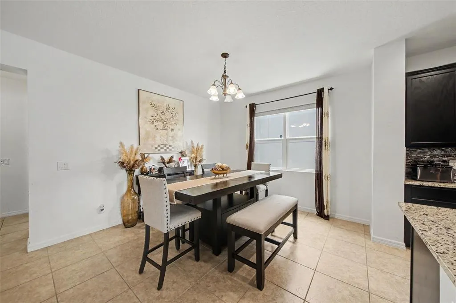
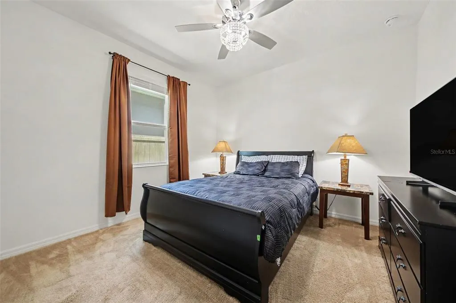
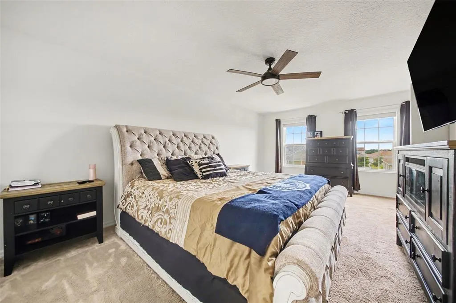
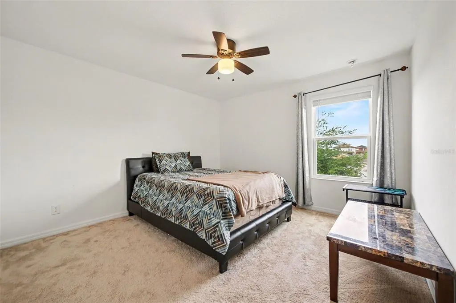
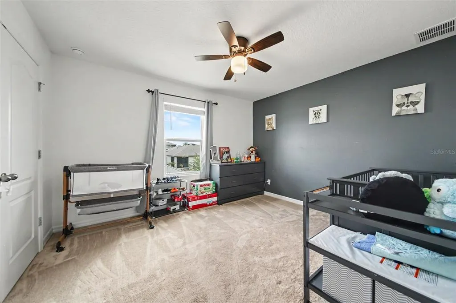
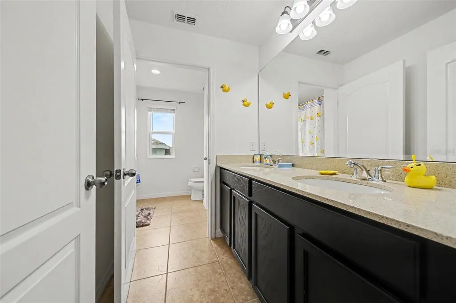
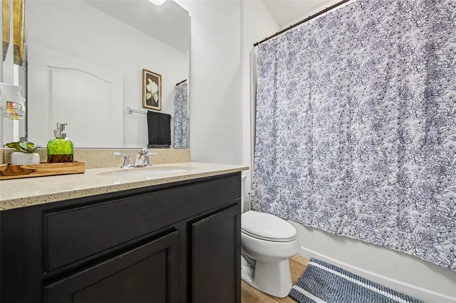
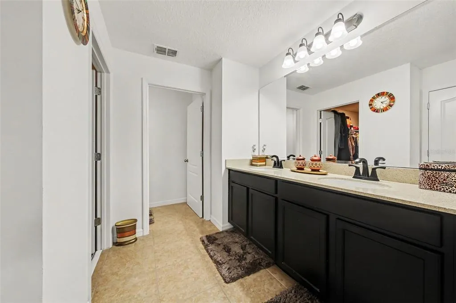
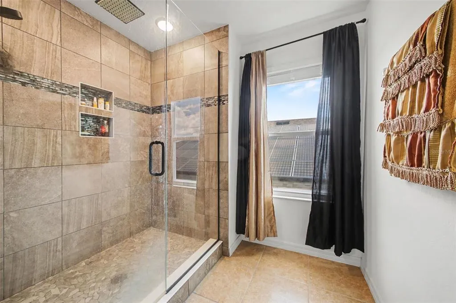
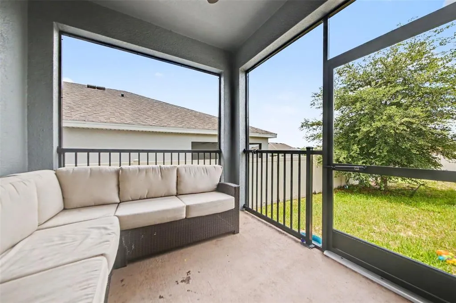
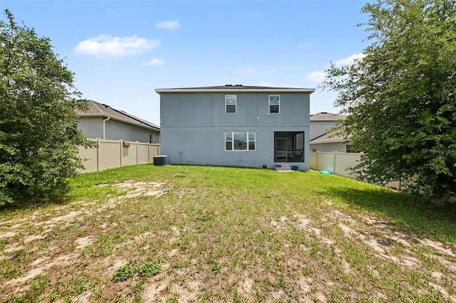
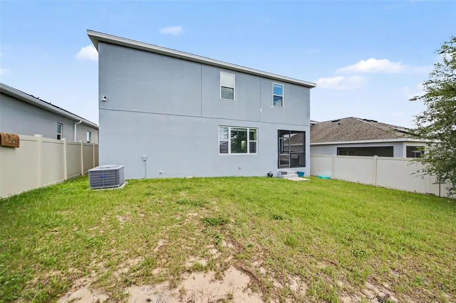
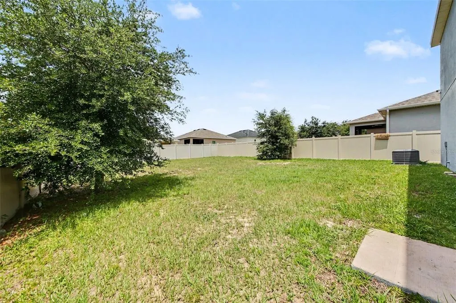
Space. Function. Flexibility. Welcome to 191 Hydra Way in Groveland — a massive 5-bedroom, 3 full bathroom, 1 half bathroom home offering over 3,228 square feet of living space designed for the way today’s buyers actually live. From the moment you walk in, this home delivers the room everyone is searching for with expansive living spaces, generously sized bedrooms, and a layout that gives everyone the ability to spread out without sacrificing connection. Whether you need space for a large household, multigenerational living, a home office setup, gym, playroom, or all of the above — this home gives you options. At the center of the home is a beautifully designed kitchen featuring granite countertops, stainless steel appliances, a custom backsplash, and a large walk-in pantry that delivers both style and functionality. The open-concept layout creates the perfect setup for entertaining, hosting holidays, or simply enjoying everyday life with plenty of room to gather. One of the standout features is the downstairs layout offering a private guest bedroom with a full bathroom nearby — ideal for guests, multigenerational living, or an in-law setup. An additional half bathroom downstairs adds even more convenience for entertaining and everyday use. Also located downstairs is a highly desirable flex space that can easily function as a home office, den, playroom, gym, or even an additional bedroom depending on your needs. Upstairs, the oversized loft creates the perfect flex space for a second living room, media room, game room, or office. The spacious primary suite offers a relaxing retreat with plenty of room to unwind, while the additional bedrooms are generously sized and thoughtfully positioned throughout the home. Step outside to a fully fenced backyard offering privacy, room to play, space for pets, and the perfect setup for relaxing or entertaining outdoors. Located inside Preserve at Sunrise, residents enjoy a community pool, playground, and convenient access to shopping, dining, schools, and major roadways while still enjoying the peaceful feel Groveland is known for. Homes with this much square footage, bedroom count, and versatility are hard to find — especially with upgrades like these. If you’ve been searching for a home with space to truly live, 191 Hydra Way deserves a spot at the top of your list.
| Elementary School | Middle School | High School |
|---|---|---|
| Groveland Elem Elementary School | Gray Middle Middle School | South Lake High High School |
| Price History | |
|---|---|
| 5/28/2026 | Listed $465,000 |
| 6/18/2026 | 2$455,000 |
| 7/27/2026 | 1$450,000 |
General Features
| Sewer | Public Sewer |
|---|---|
| Heating | Central |
| Cooling | Central Air |
| Utilities | Electricity Connected |
| Roof | Shingle |
| Appliances | Microwave,Range,Refrigerator |
| HOA Fee | 254 |
| Garage Spaces | 2 |
| Construction Materials | Block |
| Pets Allowed | Yes |
| Year Built | 2019 |
| Levels | Two |
| Property Subtype | Single Family Residence |
| Tax Year | 2025 |
| Ownership | Fee Simple |
| Assoc Fee Paid Per | Quarterly |
| County | Lake |
| New Construction | false |
| Property Type | Residential |
| Attached Garage | true |
| Subdivision Name | PRESERVE AT SUNRISE PHASE 2 |
| Facing Direction | North |
| Garage Y/N | true |
| Total Rooms | 4 |
| Full Baths | 3 |
| Status | Pending |
| Directions | From FL-50 W, turn right onto Villa City Road. In about 2 miles, turn right onto Green Branch Blvd. Make a quick left onto Ironside Trail Drive. Turn right onto Hydra Way, the home will be on the right. |
| High School | South Lake High |
| City | GROVELAND |
| Association Name | Everett Mitchell |
| Senior Community Y/N | false |
| MLS Area | 34736 - Groveland |
| Lot Size Units | Square Feet |
| Lot Size Square Feet | 6879 |
| Carport Y/N | false |
| Elementary School | Groveland Elem |
| Land Lease Y/N | false |
| Tax Annual Amount | 7234.95 |
| Middle/Junior High School | Gray Middle |
| Additional Parcels Y/N | false |
| Lease Considered Y/N | true |
| Building Area Units | Square Feet |
| Living Area Units | Square Feet |
| Standard Status | Pending |
| Occupancy Type | Owner |
| Tax Lot | 503 |
| Legal Description | ROCKET CITY UNIT 9A Z/86 A/K/A CAPE ORLANDO ESTATES UNIT 9A 1855/292 THE N 120 FT OF TRACT 50 |
| Minimum Lease | No Minimum |
| Water Access Y/N | false |
| Monthly HOA Amount | 84.67 |
| Water View Y/N | false |
| Flood Zone Code | X |
| In Law Suite YN | false |
| Flood Zone Code X | Yes |
Interior Features
| Interior Amenities | Ceiling Fan(s) |
|---|---|
| Flooring | Carpet,Ceramic Tile |
| Furnished Y/N | Unfurnished |
| Air Conditioning Y/N | true |
| Heating Y/N | true |
| Fireplace Y/N | false |
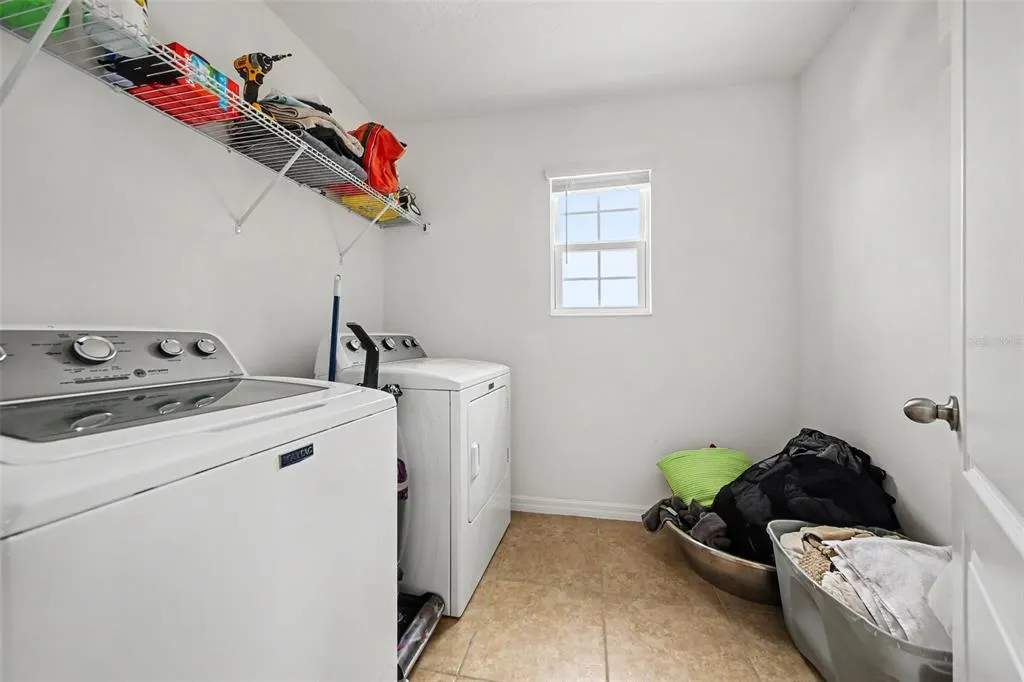
| Laundry Features | Laundry Room |
| Total Bedrooms | 5 |
| LivingAreaSource | Public Records |
| Total Baths | 3 |
Exterior Features
| Exterior Amenities | Sidewalk |
|---|---|
| Water Source | Public |
| Lot Size Area | 6879 |
| Foundation Details | Slab |
| Building Area Total | 3866 |
| Lot Size Acres | 0.16 |
| Road Surface Type | Paved |
| Private Pool | false |
| Waterfront Y/N | false |
| Covered Spaces | 2 |
Amenities
- Foreclosure
- Views
- Short Sale
- New Construction
- Adult 55+
- Lease To Own
- No HOA Fees
- Furnished
- Primary On Main
- Air Conditioning
- Seller Finance
- Green
- Fixer Upper
- Horse
- Golf
- Fireplace
- Deck
- Garage
- Basement
- Pool
Property vs Single Family Average in 34736
Price
Taxes
Year Built

 Copyright © MFRMLS.com All information deemed reliable but not guaranteed. All properties are subject to prior sale, change or withdrawal. Neither listing broker(s) or information provider(s) shall be responsible for any typographical errors, misinformation, misprints and shall be held totally harmless. Listing(s) information is provided for consumers personal, non-commercial use and may not be used for any purpose other than to identify prospective properties consumers may be interested in purchasing. Information on this site was last updated Last updated on September 12, 2026 10:47 PM UTC The listing information on this page last changed on Last updated on September 12, 2026 10:47 PM UTCd. The data relating to real estate for sale on this website comes in part from the Internet Data Exchange program of MFR MLS.
All information deemed reliable but not guaranteed. All properties are subject to prior sale, change or withdrawal. Neither listing broker(s) or information provider(s) shall be responsible for any typographical errors, misinformation, misprints and shall be held totally harmless. Listing(s) information is provided for consumers personal, non-commercial use and may not be used for any purpose other than to identify prospective properties consumers may be interested in purchasing.
Updated on September 12, 2026 10:47 PM UTC
Copyright © MFRMLS.com All information deemed reliable but not guaranteed. All properties are subject to prior sale, change or withdrawal. Neither listing broker(s) or information provider(s) shall be responsible for any typographical errors, misinformation, misprints and shall be held totally harmless. Listing(s) information is provided for consumers personal, non-commercial use and may not be used for any purpose other than to identify prospective properties consumers may be interested in purchasing. Information on this site was last updated Last updated on September 12, 2026 10:47 PM UTC The listing information on this page last changed on Last updated on September 12, 2026 10:47 PM UTCd. The data relating to real estate for sale on this website comes in part from the Internet Data Exchange program of MFR MLS.
All information deemed reliable but not guaranteed. All properties are subject to prior sale, change or withdrawal. Neither listing broker(s) or information provider(s) shall be responsible for any typographical errors, misinformation, misprints and shall be held totally harmless. Listing(s) information is provided for consumers personal, non-commercial use and may not be used for any purpose other than to identify prospective properties consumers may be interested in purchasing.
Updated on September 12, 2026 10:47 PM UTC
 Copyright Southeast Florida Multiple Listing Service © 2026. Accuracy of listing information is not guaranteed. Listing information is provided for personal consumer, non-commercial use, solely to identify potential properties for potential purchase. All other use is strictly prohibited, is a violation of the terms of use, and may violate federal and state law.
Data Last Updated: September 12, 2026 11:38 PM UTC
Copyright Southeast Florida Multiple Listing Service © 2026. Accuracy of listing information is not guaranteed. Listing information is provided for personal consumer, non-commercial use, solely to identify potential properties for potential purchase. All other use is strictly prohibited, is a violation of the terms of use, and may violate federal and state law.
Data Last Updated: September 12, 2026 11:38 PM UTC
 © 2026 Florida Gulf Coast MLS (FGCMLS) Information deemed reliable, but not guaranteed. The IDX data relating to real estate for sale on this web site comes in part from the Florida Gulf Coast Multiple Listing Service. The information being provided is for consumers' personal, non-commercial use and may not be used for any purpose other than to identify prospective properties consumers may be interested in purchasing. Information is deemed reliable but not guaranteed.
 All information deemed reliable but not guaranteed. All properties are subject to prior sale, change or withdrawal. Neither listing broker(s) or information provider(s) shall be responsible for any typographical errors, misinformation, misprints and shall be held totally harmless. Listing(s) information is provided for consumer's personal, non-commercial use and may not be used for any purpose other than to identify prospective properties consumers may be interested in purchasing. The data relating
