
Price Reduction - Views - Primary on Main
Address
5721 Sw 31st Street, OCALA, FL
Price
$ 449,000
Property Attributes
- MLS#GC539195
- TypeSingle Family
- Listing Status Active
- CountyMarion
- CityOCALA
- AreaOcala
- NeighborhoodTIMBERWOOD
- Zip34474
- StyleSingle Family Residence
- Year Built1980
- Taxes$ 4662
- Price$ 449,000
- Bedrooms3
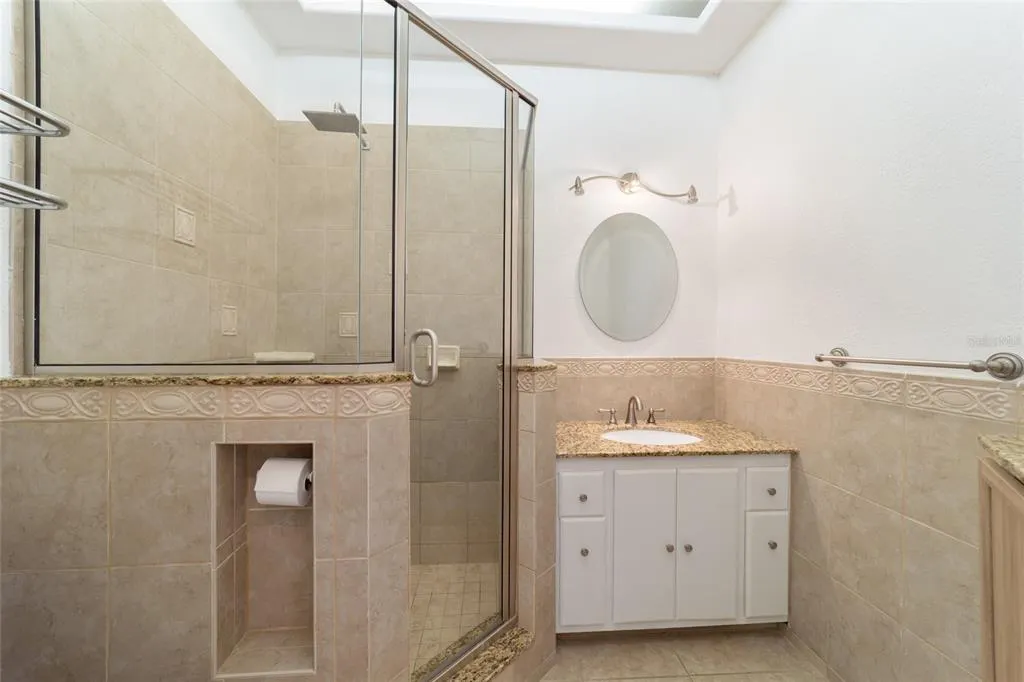
- Full Bathrooms2
- Half Bathrooms0
- Sqr Footage2192
- Lot Size1.01 Acres
Data Source:
Stellar MLS
Property Description
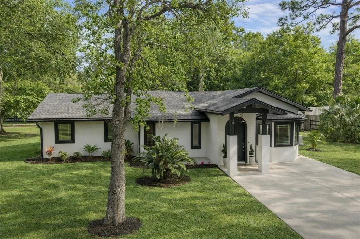
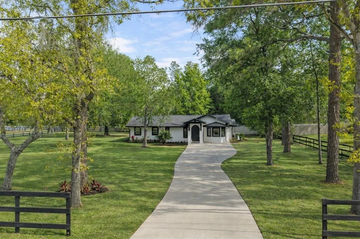
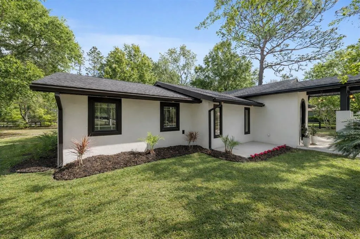
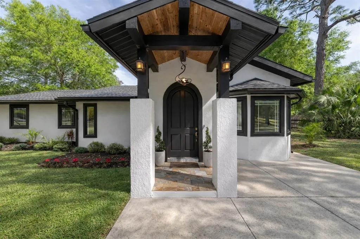
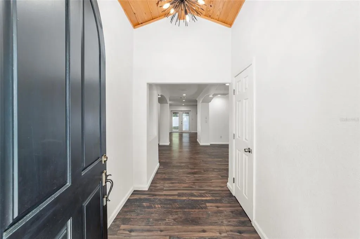
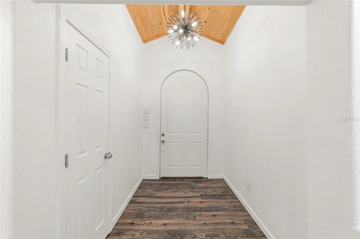
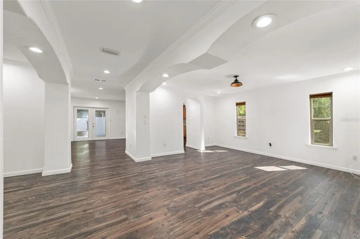
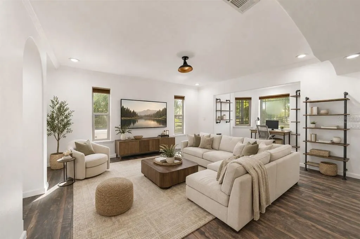
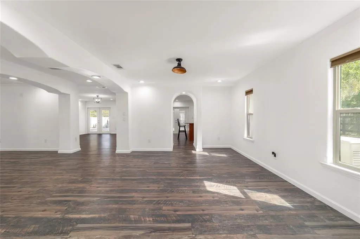
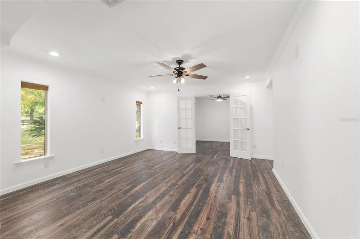
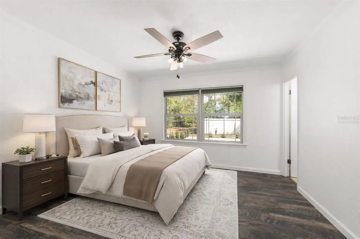
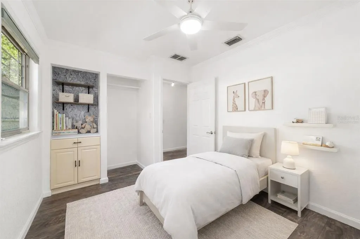
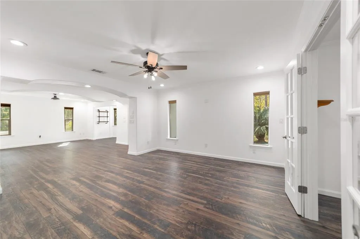
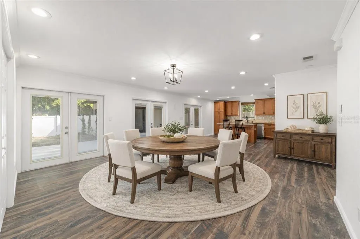
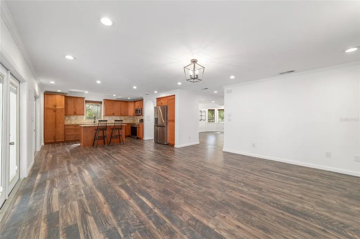
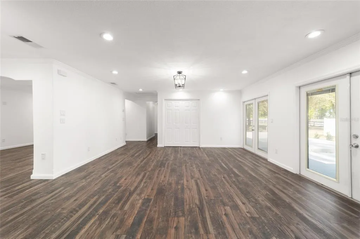
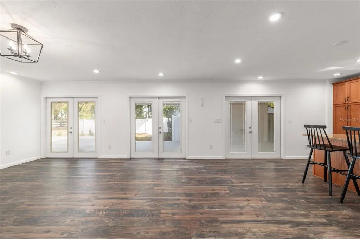
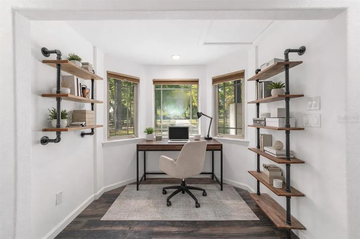
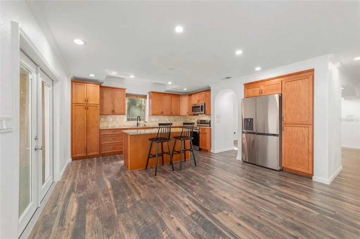
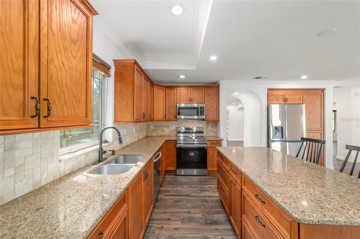
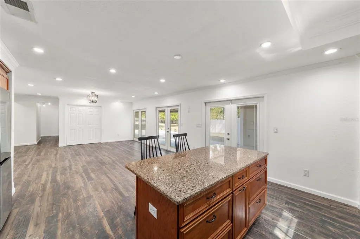
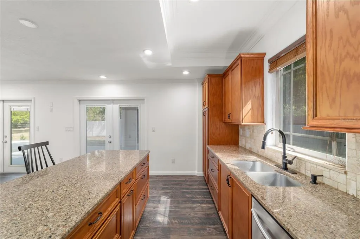
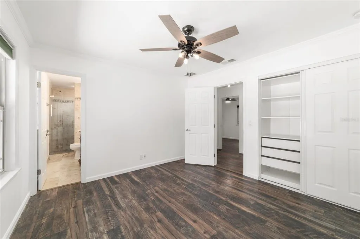
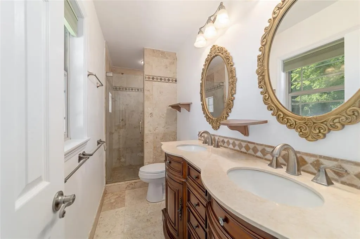
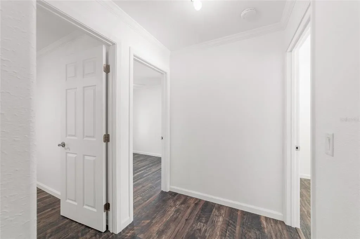
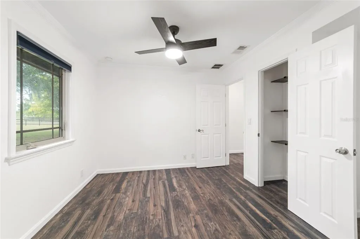
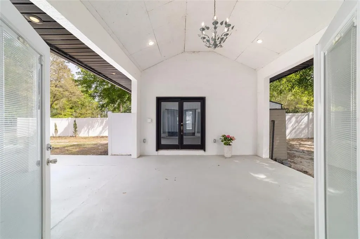
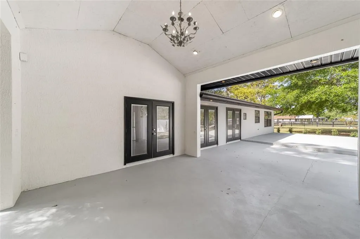
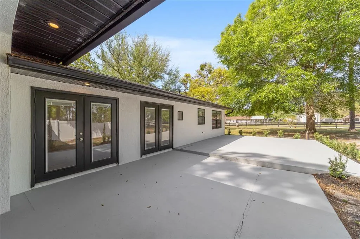
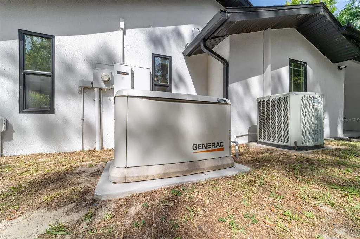
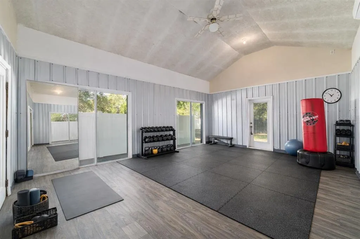
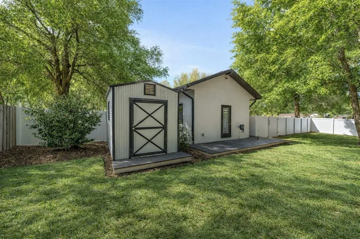
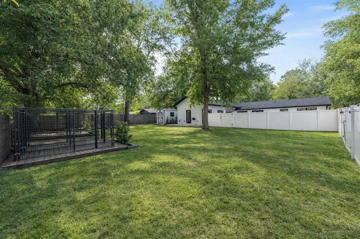
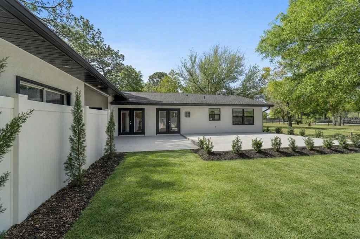
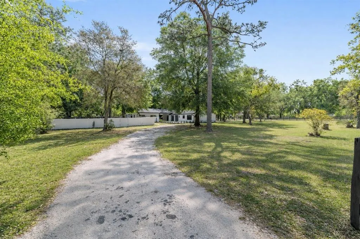
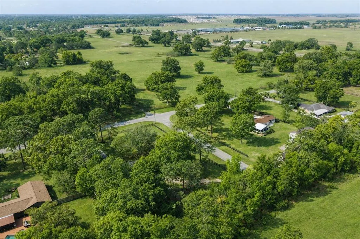
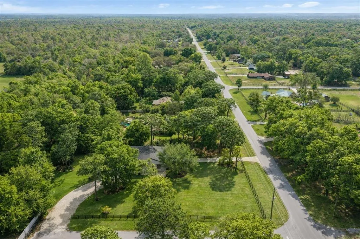
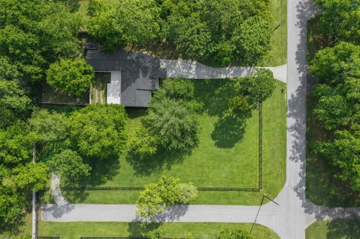
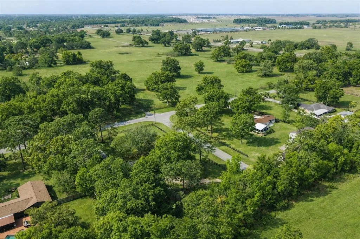
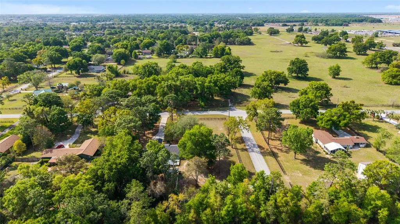
One or more photo(s) has been virtually staged. PRICE IMPROVEMENT! Welcome to an exceptional offering in the highly sought after Timberwood community of SW Ocala—where refined living meets privacy, space, and uncompromising quality. Set on a fully fenced and beautifully landscaped 1-acre homesite, this remodeled residence exudes sophistication and thoughtful design throughout, enhanced by fresh exterior paint, BRAND NEW HVAC, and a roof only 3 years old. Boasting 3 bedrooms, 2 baths, a private office, and two expansive living areas, the home offers both elegance and versatility for modern living. At the heart of the home, a designer kitchen showcases granite countertops, custom cabinetry, and a full suite of stainless steel appliances, including cooktop, range microwave, dishwasher, and refrigerator—perfectly curated for both everyday living and upscale entertaining. A standout feature is the attached flex space, ideal for a private gym, executive workspace, or guest retreat, complete with its own mini-split system for personalized comfort. Step outside to experience true Florida luxury living. A spacious rear patio with newly painted concrete pads and premium Trex decking creates the perfect setting for entertaining or unwinding, all overlooking a wooded, serene backdrop. The property is fully enclosed with a combination of vinyl and wood fencing, offering both privacy and functionality, and includes a dedicated dog kennel area with enclosures. This home is as functional as it is beautiful, featuring: Whole-house Generac generator system for uninterrupted comfort Well and septic for efficiency and independence Dual HVAC systems for optimal climate control Separate storage shed for added convenience Every detail has been thoughtfully curated to deliver a move-in-ready, luxury lifestyle experience—just minutes from I-75, Hwy 200, premier shopping, dining, and medical facilities. This is more than a home—it’s a private retreat in one of Ocala’s most desirable communities.
| Price History | |
|---|---|
| 4/8/2026 | Listed $525,000 |
| 6/13/2026 | 1$519,000 |
| 7/9/2026 | 4$499,000 |
| 8/10/2026 | 4$479,000 |
| 8/25/2026 | 6$449,000 |
General Features
| Sewer | Septic Tank |
|---|---|
| Heating | Central,Electric |
| Cooling | Central Air |
| Utilities | BB/HS Internet Available,Cable Available,Electricity Connected,Water Connected |
| Roof | Shingle |
| Appliances | Cooktop,Dishwasher,Microwave,Range,Refrigerator |
| Zoning | A1 |
| HOA Fee | 108 |
| Patio/Porch Features | Deck,Porch,Rear Porch |
| Construction Materials | Stucco,Wood Frame |
| Pets Allowed | Yes |
| Year Built | 1980 |
| View | Garden,Trees/Woods |
| Levels | One |
| Property Subtype | Single Family Residence |
| Tax Year | 2025 |
| Ownership | Fee Simple |
| Assoc Fee Paid Per | Annually |
| County | Marion |
| New Construction | false |
| Property Type | Residential |
| Subdivision Name | TIMBERWOOD |
| Facing Direction | South |
| Garage Y/N | false |
| Other Structures | Kennel/Dog Run,Other,Shed(s),Storage |
| Total Rooms | 3 |
| Full Baths | 2 |
| Status | Active |
| Directions | From X of I-75 and Exit 350 in Ocala, take Exit 350 for FL-200/SW College Road and head West for approximately 3 to 5 miles. Turn left onto SW 60th Avenue, then make a right onto SW 31st Street. Continue along SW 31st Street, and the property at 5721 SW 31st Street will be located on your right. |
| City | OCALA |
| Association Name | Timberwood HOA |
| Senior Community Y/N | false |
| MLS Area | 34474 - Ocala |
| Lot Size Units | Acres |
| Lot Size Square Feet | 43996 |
| Carport Y/N | false |
| Listing Terms | Cash,Conventional |
| Land Lease Y/N | false |
| Tax Annual Amount | 4662.23 |
| Property Condition | Completed |
| Additional Parcels Y/N | false |
| Lease Considered Y/N | true |
| Virtual Tour | https://www.propertypanorama.com/instaview/stellar/GC539195 |
| Building Area Units | Square Feet |
| Living Area Units | Square Feet |
| Standard Status | Active |
| Occupancy Type | Vacant |
| Tax Lot | 1 |
| Legal Description | SEC 28 TWP 15 RGE 21 PLAT BOOK S PAGE 148 TIMBERWOOD BLK B LOT 1 & & NLY 10 FT & E 1/2 OF SW 57TH CT LYING BETWEEN BLK A LOT 6 & LOT 1 BLK B. 08-R-21. |
| Minimum Lease | No Minimum |
| Water Access Y/N | false |
| Monthly HOA Amount | 9 |
| Additional Rooms | Bonus Room,Den/Library/Office,Family Room,Interior In-Law Suite w/Private Entry |
| ILS Total SQFT | 320 |
| ILS Under Air SQFT | 320 |
| Water View Y/N | false |
| Flood Zone Code | X |
| In Law Suite YN | true |
| In Law Suite Description | Attached |
| Flood Zone Code X | Yes |
Interior Features
| Interior Amenities | Ceiling Fan(s),Open Floorplan,Primary Bedroom Main Floor,Stone Counters,Thermostat |
|---|---|
| Flooring | Laminate |
| Furnished Y/N | Unfurnished |
| Total Stories | 1 |
| Air Conditioning Y/N | true |
| Heating Y/N | true |
| Fireplace Y/N | false |
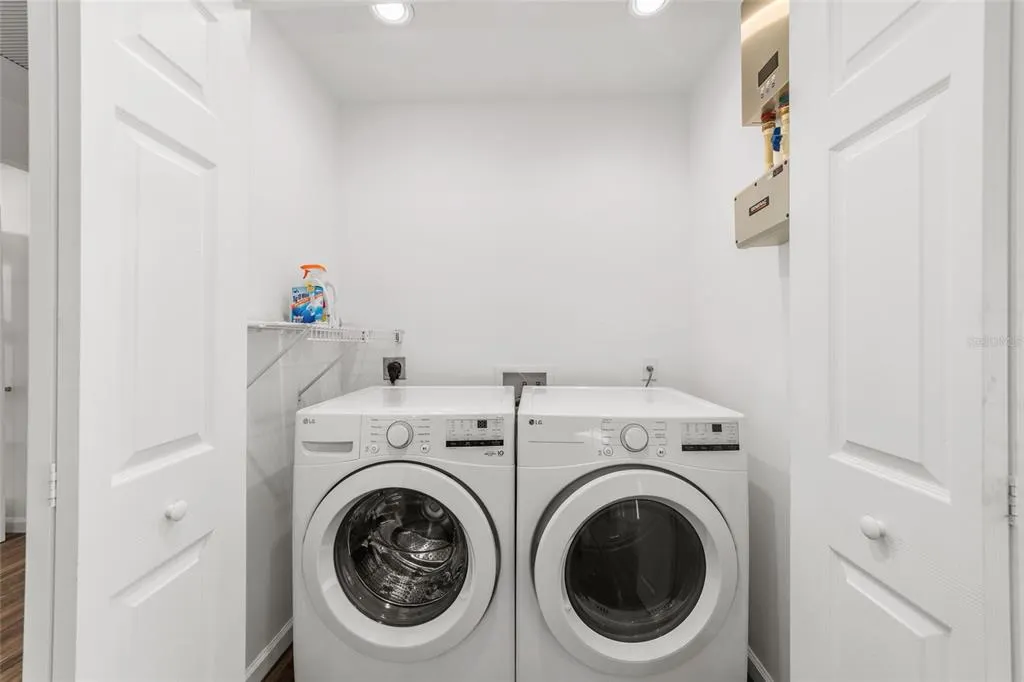
| Laundry Features | Inside |
| Total Bedrooms | 3 |
| LivingAreaSource | Owner |
| Total Baths | 2 |
Exterior Features
| Exterior Amenities | Kennel,Private Mailbox,Storage |
|---|---|
| Vegetation | Trees/Landscaped |
| Fencing | Board,Fenced,Vinyl,Wood |
| Lot Features | Cleared |
| Water Source | Private,Well |
| Lot Size Area | 1.01 |
| Foundation Details | Slab |
| Building Area Total | 2987 |
| Lot Dimensions | 175 x 251 |
| Lot Size Acres | 1.01 |
| Road Surface Type | Paved |
| Private Pool | false |
| Waterfront Y/N | false |
| Road Responsibility | Private Maintained Road |
Amenities
- Foreclosure
- Views
- Short Sale
- New Construction
- Adult 55+
- Lease To Own
- No HOA Fees
- Furnished
- Primary On Main
- Air Conditioning
- Seller Finance
- Green
- Fixer Upper
- Horse
- Golf
- Fireplace
- Deck
- Garage
- Basement
- Pool
Property vs Single Family Average in 34474
Price
Taxes
Year Built

 Copyright © MFRMLS.com All information deemed reliable but not guaranteed. All properties are subject to prior sale, change or withdrawal. Neither listing broker(s) or information provider(s) shall be responsible for any typographical errors, misinformation, misprints and shall be held totally harmless. Listing(s) information is provided for consumers personal, non-commercial use and may not be used for any purpose other than to identify prospective properties consumers may be interested in purchasing. Information on this site was last updated Last updated on September 12, 2026 10:47 PM UTC The listing information on this page last changed on Last updated on September 12, 2026 10:47 PM UTCd. The data relating to real estate for sale on this website comes in part from the Internet Data Exchange program of MFR MLS.
All information deemed reliable but not guaranteed. All properties are subject to prior sale, change or withdrawal. Neither listing broker(s) or information provider(s) shall be responsible for any typographical errors, misinformation, misprints and shall be held totally harmless. Listing(s) information is provided for consumers personal, non-commercial use and may not be used for any purpose other than to identify prospective properties consumers may be interested in purchasing.
Updated on September 12, 2026 10:47 PM UTC
Copyright © MFRMLS.com All information deemed reliable but not guaranteed. All properties are subject to prior sale, change or withdrawal. Neither listing broker(s) or information provider(s) shall be responsible for any typographical errors, misinformation, misprints and shall be held totally harmless. Listing(s) information is provided for consumers personal, non-commercial use and may not be used for any purpose other than to identify prospective properties consumers may be interested in purchasing. Information on this site was last updated Last updated on September 12, 2026 10:47 PM UTC The listing information on this page last changed on Last updated on September 12, 2026 10:47 PM UTCd. The data relating to real estate for sale on this website comes in part from the Internet Data Exchange program of MFR MLS.
All information deemed reliable but not guaranteed. All properties are subject to prior sale, change or withdrawal. Neither listing broker(s) or information provider(s) shall be responsible for any typographical errors, misinformation, misprints and shall be held totally harmless. Listing(s) information is provided for consumers personal, non-commercial use and may not be used for any purpose other than to identify prospective properties consumers may be interested in purchasing.
Updated on September 12, 2026 10:47 PM UTC
 Copyright Southeast Florida Multiple Listing Service © 2026. Accuracy of listing information is not guaranteed. Listing information is provided for personal consumer, non-commercial use, solely to identify potential properties for potential purchase. All other use is strictly prohibited, is a violation of the terms of use, and may violate federal and state law.
Data Last Updated: September 12, 2026 11:38 PM UTC
Copyright Southeast Florida Multiple Listing Service © 2026. Accuracy of listing information is not guaranteed. Listing information is provided for personal consumer, non-commercial use, solely to identify potential properties for potential purchase. All other use is strictly prohibited, is a violation of the terms of use, and may violate federal and state law.
Data Last Updated: September 12, 2026 11:38 PM UTC
 © 2026 Florida Gulf Coast MLS (FGCMLS) Information deemed reliable, but not guaranteed. The IDX data relating to real estate for sale on this web site comes in part from the Florida Gulf Coast Multiple Listing Service. The information being provided is for consumers' personal, non-commercial use and may not be used for any purpose other than to identify prospective properties consumers may be interested in purchasing. Information is deemed reliable but not guaranteed.
 All information deemed reliable but not guaranteed. All properties are subject to prior sale, change or withdrawal. Neither listing broker(s) or information provider(s) shall be responsible for any typographical errors, misinformation, misprints and shall be held totally harmless. Listing(s) information is provided for consumer's personal, non-commercial use and may not be used for any purpose other than to identify prospective properties consumers may be interested in purchasing. The data relating
